Skip main navigation
Closed
  • $597,500

    104 Robin Crest Dr, Hendersonville, NC 28791

    3beds
    2,942sqft
    Single Family Residence
    Built in 1981
    0.64 Acres Lot
    $627,400 Zestimate®
    $203/sqft
    $2,705 Estimated rent

    Home value

    $627,400

    $583,000 - $678,000

    $2,705/mo

    Zestimate® history
    Loading
    Loading...

    Owner options

    List your home for rent

    $2,705/mo

    Rent Zestimate®

    Find your next renter with Zillow Rental Manager. Plus, with online applications, you can quickly screen prospective tenants – for free.

    Learn more

    $2,705/mo

    Rent Zestimate®

    Refinance and save

    $3,513/mo

    Est. payment

    Refinancing to a lower rate could help reduce your monthly payments and save thousands over the life of the loan.

    See today's rates

    $3,513/mo

    Est. payment

    Explore your selling options

    Work with a Zillow partner agent

    Leverage their expertise and Zillow's premium Showcase listings to get your home seen by more buyers.

    Get started

    List with your own agent

    Get your home in front of millions of buyers by listing it on Zillow.

    Learn how to do it

    Sell it yourself

    Take full control of how buyers see your home on Zillow by listing For Sale by Owner (FSBO).

    List your home

    What's special

    Privacy fenceFront and rear decksOpen-concept brick ranchSs appliancesNewer roofModernized kitchenOver-sized seamless gutters
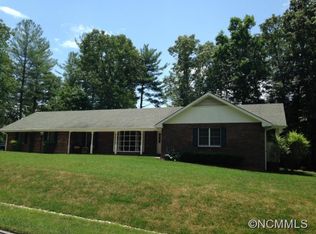
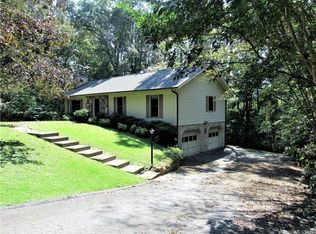
    Newly Updated Home in Established, Robin Crest Neighborhood. This Move-In-Ready, 3 Bedroom (& Bonus Room w/ closet downstairs), 2 1/2 Bath, Open-Concept Brick Ranch has been Renovated from Top to Bottom. Including Newer Roof, Over-Sized Seamless Gutters, 3/4" Hardwood Floors Throughout the Main Level, Front & Rear Decks. Modernized Kitchen offers High-End Quartz Countertops, Custom Waypoint Cherry Java Cabinets, Pantry w/ Barn Doors, Lighting, SS Appliances. Perfectly Manicured, Low- Maintenance Yard, Including A Fire Pit and Privacy Fence in Back. Downstairs is Tiled Throughout and offers a Large Den with French Doors to the Exterior, Bonus Room w/ closet and an unfinished area great for storage! Back Deck is ready for a hot tub (220 power ran and support posts underneath). Storage Shed Conveys with property. Centrally located between Asheville, Brevard and Hendersonville!

    Zillow last checked:

    Listing updated:

    Listed by:

    Tyler Greer tylergreerhomes@gmail.com,

    Keller Williams Mtn Partners, LLC

    Bought with:

    Scott Barfield

    Scott Barfield Realty And Land Company

    Source: Canopy MLS as distributed by MLS GRID,MLS#: 4172610MLS Logo

    Facts & features

    Interior

    Bedrooms & bathrooms
    • Bedrooms: 3
    • Bathrooms: 3
    • Full bathrooms: 2
    • 1/2 bathrooms: 1
    • Main level bedrooms: 3
    Primary bedroom
    • Level: Main
    Bedroom s
    • Level: Main
    Bathroom full
    • Level: Main
    Bathroom half
    • Level: Main
    Other
    • Level: Basement
    Den
    • Level: Basement
    Dining area
    • Level: Main
    Kitchen
    • Level: Main
    Laundry
    • Level: Main
    Living room
    • Level: Main
    Office
    • Level: Main
    Heating
    • Forced Air
    Cooling
    • Central Air
    Appliances
    • Included: Dishwasher, Dryer, Gas Cooktop, Gas Water Heater, Microwave, Oven, Refrigerator, Washer, Washer/Dryer
    • Laundry: Laundry Room
    Features
    • Breakfast Bar, Open Floorplan, Pantry, Walk-In Closet(s)
    • Flooring: Tile, Wood
    • Doors: French Doors
    • Basement: Daylight,Exterior Entry,Interior Entry,Partially Finished,Walk-Out Access
    • Fireplace features: Gas Log, Living Room
    Interior area
    • Total structure area: 2,091
    • Total interior livable area: 2,942 sqft
    • Finished area above ground: 2,091
    • Finished area below ground: 851

    Property

    Parking
    • Total spaces: 2
    • Parking features: Driveway, Attached Garage, Garage on Main Level
    • Attached garage spaces: 2
    • Has uncovered spaces: Yes
    Accessibility
    • Accessibility features: Two or More Access Exits
    Features
    • Levels: One
    • Stories: 1
    • Patio & porch: Deck, Front Porch, Patio, Porch
    • Exterior features: Fire Pit
    • Fencing: Back Yard,Privacy
    • Has view: Yes
    • View description: Mountain(s)
    Lot
    • Size: 0.64 Acres
    • Features: Cleared, Level
    Details
    • Parcel number: 100421
    • Zoning: R2
    • Special conditions: Standard

    Construction

    Type & style
    • Home type: SingleFamily
    • Architectural style: Ranch
    • Property subtype: Single Family Residence
    Materials
    • Brick Full
    • Roof: Fiberglass
    Condition
    • New construction: No
    • Year built: 1981

    Utilities & green energy

    • Sewer: Septic Installed
    • Water: City

    Community & HOA

    Community
    • Subdivision: Robin Crest
    HOA
    • Has HOA: Yes
    • HOA fee: $65 annually
    • HOA name: Terry Heatherly
    • HOA phone: 828-989-4927
    Location
    • Region: Hendersonville

    Financial & listing details

    • Price per square foot: $203/sqft
    • Tax assessed value: $357,700
    • Annual tax amount: $1,953
    • Date on market: 8/15/2024
    • Cumulative days on market: 125 days
    • Listing terms: Cash,Conventional,FHA,USDA Loan,VA Loan
    • Road surface type: Asphalt, Paved

    Price history

    DateEventPrice
    1/31/2025Sold$597,500-4.4%$203/sqft
    Source: Canopy MLS as distributed by MLS GRID #4172610 Report a problem
    12/14/2024Price change$625,000-3.8%$212/sqft
    Source: Canopy MLS as distributed by MLS GRID #4172610 Report a problem
    11/18/2024Price change$649,900-2.3%$221/sqft
    Source: Canopy MLS as distributed by MLS GRID #4172610 Report a problem
    9/14/2024Price change$665,000-2.2%$226/sqft
    Source: Canopy MLS as distributed by MLS GRID #4172610 Report a problem
    8/15/2024Listed for sale$679,900$231/sqft
    Source: Canopy MLS as distributed by MLS GRID #4172610 Report a problem

    Public tax history

    YearProperty taxesTax assessment
    2025$1,953 $357,700
    2024$1,953 $357,700
    2023$1,953 +10.4%$357,700 +36.7%
    2022$1,768 $261,600
    2021-- $261,600
    2020$1,768 +1.3%$261,600 +1.3%
    2019$1,746 $258,300 +20.6%
    2018$1,746 +21.7%$214,100
    2017$1,434 $214,100
    2016-- $214,100
    2015-- $214,100 -5.7%
    2014-- $227,100
    2013-- $227,100
    2012-- $227,100
    2011-- $227,100 -11.2%
    2010-- $255,600
    2009-- $255,600
    2008-- $255,600
    2007-- $255,600 +23.6%
    2006-- $206,800 +20%
    2005-- $172,400
    2004-- $172,400
    2002-- $172,400
    Find assessor info on the county website

    Neighborhood: 28791

    Nearby schools

    GreatSchools rating
    Schools provided by the listing agent
    • Elementary: Etowah
    • Middle: Rugby
    • High: West Henderson

    Source: Canopy MLS as distributed by MLS GRID. This data may not be complete. We recommend contacting the local school district to confirm school assignments for this home.

    Get a cash offer in 3 minutes
    Find out how much your home could sell for in as little as 3 minutes with a no-obligation cash offer.
    Estimated market value
    $627,400
    Get a cash offer in 3 minutes
    Find out how much your home could sell for in as little as 3 minutes with a no-obligation cash offer.
    Estimated market value
    $627,400