Skip main navigation
Off market
  • $267,600

    104 Robinson Walk APT A, Bristol, TN 37620

    2beds
    1,613sqft
    Townhouse
    Built in 1997
    1 Acres Lot
    $267,600 Zestimate®
    $166/sqft
    $1,663 Estimated rent

    Home value

    $267,600

    $252,000 - $284,000

    $1,663/mo

    Zestimate® history
    Loading
    Loading...

    Owner options

    List your home for rent

    $1,663/mo

    Rent Zestimate®

    Find your next renter with Zillow Rental Manager. Plus, with online applications, you can quickly screen prospective tenants – for free.

    Learn more

    $1,663/mo

    Rent Zestimate®

    Refinance and save

    $1,599/mo

    Est. payment

    Refinancing to a lower rate could help reduce your monthly payments and save thousands over the life of the loan.

    See today's rates

    $1,599/mo

    Est. payment

    Explore your selling options

    Work with a Zillow partner agent

    Leverage their expertise and Zillow's premium Showcase listings to get your home seen by more buyers.

    Get started

    List with your own agent

    Get your home in front of millions of buyers by listing it on Zillow.

    Learn how to do it

    Sell it yourself

    Take full control of how buyers see your home on Zillow by listing For Sale by Owner (FSBO).

    List your home

    What's special

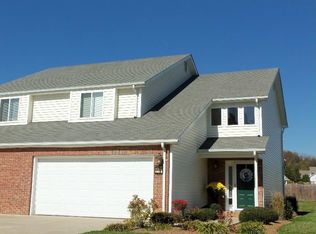
    A MUST SEE TO ADD TO YOUR LIST... Wonderful Townhouse located in the East End of Bristol, in the Holston View School District. Offers open floor plan featuring spacious living room with fireplace and open ceiling, access to rear covered and screened back deck with privacy at the rear due to the position of the unit in the complex, separate dining room for all your dining furniture treasures, main level laundry with additional cabinetry, kitchen with crisp white cabinetry, tin, copper finish back splash, granite countertops, pantry closet and stainless steel appliances, Island bar with sink and seating for informal dining, attached garage is located right off the kitchen, and half bath. The upper level host spacious master BR with his and her closets and private bath, nice hall bath with tub shower combo and 2nd BR with standard double closet and huge walk in closet for clothing and additional storage. The upper level host a open bonus room for den, office, exercise room or room of choice which could be easily enclosed for a 3rd BR if desired. Full unfinished basement with high ceilings and access to lower level patio. Features include FP, HW floors to include recent hardwood upstairs, ceramic tile, recently removed popcorn ceilings now offering smooth finish and freshly painted, no mowing, onsite in ground community pool with clubhouse and restrooms, 2 Year AHS Home Warranty that will transfer to the buyer, all sited in the nice walk about neighborhood of Heritage Oaks at Fairfield.

    This property is off market, which means it's not currently listed for sale or rent on Zillow. This may be different from what's available on other websites or public sources.

    Facts & features

    Interior

    Bedrooms & bathrooms
    • Bedrooms: 2
    • Bathrooms: 3
    • Full bathrooms: 2
    • 1/2 bathrooms: 1
    Heating
    • Heat pump, Electric
    Cooling
    • Other
    Appliances
    • Included: Dishwasher, Microwave, Refrigerator
    Features
    • Pantry, Garage Door Opener(s), Counters-Granite, Storm Door(s), Walk In Closet(s), Kitchen Island, Other See Remarks
    • Flooring: Tile, Carpet, Hardwood
    • Basement: Unfinished
    • Has fireplace: Yes
    Interior area
    • Total interior livable area: 1,613 sqft

    Property

    Parking
    • Total spaces: 2
    • Parking features: Carport, Garage
    Features
    • Exterior features: Vinyl, Brick
    Lot
    • Size: 1 Acres
    Details
    • Parcel number: 038DC00200C001

    Construction

    Type & style
    • Home type: Townhouse
    Materials
    • Foundation: Footing
    • Roof: Other
    Condition
    • Year built: 1997

    Community & neighborhood

    Location
    • Region: Bristol

    HOA & financial

    HOA
    • Has HOA: Yes
    • HOA fee: $63 monthly

    Other

    Other facts
    • Appliances: Dishwasher, Disposal, Refrigerator, Built In Microwave, Washer/Dryer Hookup, Stove
    • Ac: Heat Pump
    • ExteriorFeatures: Landscaped, Pool-Community, Window-Insulated, Other See Remarks, Driveway-Asphalt
    • ExteriorFinish: Vinyl, Brick
    • Flooring: Carpet, Ceramic, Hardwood
    • Heating: Heat Pump, Fireplace
    • InteriorFeatures: Pantry, Garage Door Opener(s), Counters-Granite, Storm Door(s), Walk In Closet(s), Kitchen Island, Other See Remarks
    • Roof: Architect Shingle
    • Style: 2 Story
    • TopoAndLotDescription: Level, Cleared, Other See Remarks
    • Walls: Drywall
    • WaterAndSewer: Sewer-Public, Water-Public
    • Fireplace: Great Room
    • BasementAndFoundation: Walkout-Level, Other See Remarks
    • Tax ID: 038D C 002.00

    Price history

    DateEventPrice
    9/13/2018Sold$154,000-3.1%$95/sqft
    Source: TVRMLS #411253 Report a problem
    8/18/2018Pending sale$159,000$99/sqft
    Source: JONES & ASSOCIATES REALTY, INC. #411253 Report a problem
    8/16/2018Listed for sale$159,000+6.1%$99/sqft
    Source: JONES & ASSOCIATES REALTY, INC. #411253 Report a problem
    5/30/2018Sold$149,900+13.6%$93/sqft
    Source: Agent Provided Report a problem
    5/21/2015Sold$132,000-0.6%$82/sqft
    Source: TVRMLS #357618 Report a problem
    1/20/2015Listed for sale$132,750+7.9%$82/sqft
    Source: Realty Executives Bristol #357618 Report a problem
    9/27/2010Sold$123,000-11.2%$76/sqft
    Source: Agent Provided Report a problem
    8/28/2010Listed for sale$138,500$86/sqft
    Source: Prestige Homes of the Tri-Cities, Inc. #295004 Report a problem

    Public tax history

    YearProperty taxesTax assessment
    2025$2,070 +18.7%$59,850 +63%
    2024$1,743 +8.1%$36,725
    2023$1,613 $36,725
    2022$1,613 $36,725
    2021-- $36,725 +7.3%
    2020$1,619 +84.1%$34,225
    2019$880 -45.4%$34,225
    2018$1,612 0%$34,225
    2017$1,613 +13.2%$34,225 +9.4%
    2014$1,425 $31,281
    2013$1,425 +1%$31,281 +0.2%
    2012$1,411 +4.9%$31,221 +0.3%
    2011$1,345 $31,121
    2010$1,345 $31,121
    2009$1,345 $31,121
    2008-- $31,121 +21.2%
    2007$1,271 +2.5%$25,676
    2006$1,240 $25,676
    2005$1,240 -3.8%$25,676
    2004$1,289 -1.5%$25,676 -7.8%
    2002$1,309 $27,841
    2001-- $27,841 -70.4%
    2000-- $94,142

    Find assessor info on the county website

    Neighborhood: 37620

    Nearby schools

    GreatSchools rating
    Schools provided by the listing agent
    • Elementary: HOLSTON VIEW
    • Middle: VANCE
    • High: TENNESSEE
    • District: Bristol City

    Source: The MLS. This data may not be complete. We recommend contacting the local school district to confirm school assignments for this home.

    Get a cash offer in 3 minutes
    Find out how much your home could sell for in as little as 3 minutes with a no-obligation cash offer.
    Estimated market value
    $267,600
    Get a cash offer in 3 minutes
    Find out how much your home could sell for in as little as 3 minutes with a no-obligation cash offer.
    Estimated market value
    $267,600