Skip main navigation
Off market
  • $570,600

    104 Rocky Way, Williamson, GA 30292

    5beds
    5,242sqft
    SingleFamily
    Built in 2004
    2.36 Acres Lot
    $570,600 Zestimate®
    $109/sqft
    $4,726 Estimated rent

    Home value

    $570,600

    $536,000 - $605,000

    $4,726/mo

    Zestimate® history
    Loading
    Loading...

    Owner options

    List your home for rent

    $4,726/mo

    Rent Zestimate®

    Find your next renter with Zillow Rental Manager. Plus, with online applications, you can quickly screen prospective tenants – for free.

    Learn more

    $4,726/mo

    Rent Zestimate®

    Refinance and save

    $3,505/mo

    Est. payment

    Refinancing to a lower rate could help reduce your monthly payments and save thousands over the life of the loan.

    See today's rates

    $3,505/mo

    Est. payment

    Explore your selling options

    Work with a Zillow partner agent

    Leverage their expertise and Zillow's premium Showcase listings to get your home seen by more buyers.

    Get started

    List with your own agent

    Get your home in front of millions of buyers by listing it on Zillow.

    Learn how to do it

    Sell it yourself

    Take full control of how buyers see your home on Zillow by listing For Sale by Owner (FSBO).

    List your home

    What's special

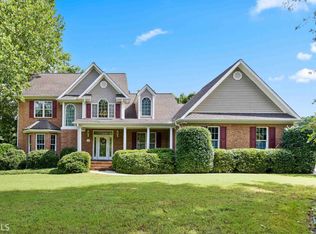
    Wow at the amount of house you are getting in sought after Rocky Creek subdivision in Williamson. This four sided brick home has 5 bedrooms, 3 full baths and 2 1/2 baths, measuring well over 5200 square feet of living space, inclusive of a fully finished basement. Inside the beautiful custom oak door, you will find an elaborate curved staircase and warm wood floors that take you into the formal dining room on the right. Dining room shows upgraded trim with judges panels and crown molding. This flows into the spacious family room with soaring ceilings and a wall full of windows to view the wildlife in the backyard. The warm wood floors will continue into the kitchen with timeless wood cabinets, stainless steel appliances and a breakfast bar. On the opposite side of the house is the owner's suite. The space you have in here will make you never want to leave. This room allows not only for your big furniture, but you also have a relaxing nook, great for reading, doing yoga or even for an infant nursery area to keep them close. Attached is a spacious ensuite bathroom with tile flooring, separate shower and soaker tub. Finishing out the main level is a 1/2 bath. After ascending the curved staircase to the 2nd level you are greeted with an amazing view from the family room windows from the overlook. On this level you will see there are two very generous bedrooms, a jack and jill bath and an extra large bonus room. Bonus room has separate staircase, giving you two access points to it. From the main floor kitchen you will find the steps leading down to the fully finished basement and oh how glorious this space is!! If you are a combined household, this is the home for you. The basement boasts a chef style kitchen with granite countertops, custom cabinets and stainless steel appliances. The main living area is an open concept area with lvt flooring running throughout. Family room has custom built in cabinets. The balance of the basement has two full sized bedrooms and full bath and laundry room with built in cabinets. We have used the

    This property is off market, which means it's not currently listed for sale or rent on Zillow. This may be different from what's available on other websites or public sources.
    Facts & features

    Interior

    Bedrooms & bathrooms
    • Bedrooms: 5
    • Bathrooms: 5
    • Full bathrooms: 3
    • 1/2 bathrooms: 2
    • Main level bathrooms: 2
    • Main level bedrooms: 1
    Heating
    • Heat pump, Electric
    Cooling
    • Central
    Appliances
    • Included: Dishwasher, Microwave, Range / Oven
    • Laundry: Mud Room, Laundry Room, In Basement
    Features
    • Double Vanity, Walk-In Closet(s), Vaulted Ceiling(s), Separate Shower, Garden Tub, Hardwood Floors, Tile Bath, Tile Floors, Tray Ceiling(s)
    • Flooring: Tile, Hardwood
    • Basement: Partially finished
    • Has fireplace: Yes
    • Fireplace features: Family Room, Factory Built
    Interior area
    • Structure area source: Public Record
    • Total interior livable area: 5,242 sqft
    • Finished area below ground: 2324

    Property

    Parking
    • Total spaces: 2
    • Parking features: Garage - Attached
    • Details: Attached, 2 Car, Kitchen Level Entry, Auto Garage Door
    Features
    • Patio & porch: Deck/Patio
    • Exterior features: Brick
    Lot
    • Size: 2.36 Acres
    • Features: Wooded, Private Backyard
    Details
    • Parcel number: 050103

    Construction

    Type & style
    • Home type: SingleFamily
    • Architectural style: Traditional
    Materials
    • masonry
    • Foundation: Masonry
    • Roof: Composition
    Condition
    • Year built: 2004

    Utilities & green energy

    • Sewer: Septic Tank, WELL
    • Water: Well
    Green energy
    • Energy efficient items: Double Pane/Thermo, Insulation-ceiling, Insulation-floor, Water Heater-electric, Roof Vent Fans

    Community & HOA

    HOA
    • Has HOA: Yes
    • Amenities included: Neighborhood Association
    • Services included: Maintenance Grounds
    • HOA fee: $8 monthly
    Location
    • Region: Williamson

    Financial & listing details

    • Price per square foot: $109/sqft
    • Tax assessed value: $496,308
    • Annual tax amount: $4,638

    Price history

    DateEventPrice
    2/9/2021Sold$406,000-2.2%$77/sqft
    Source: GAMLS #8867843 Report a problem
    12/8/2020Pending sale$415,000$79/sqft
    Source: McLeRoy Realty Associates,Inc. #8867843 Report a problem
    10/27/2020Price change$415,000-2.4%$79/sqft
    Source: McLeRoy Realty Associates,Inc. #8867843 Report a problem
    10/3/2020Listed for sale$425,000+106.8%$81/sqft
    Source: McLeRoy Realty Associates,Inc. #8867843 Report a problem
    8/20/2010Sold$205,500-2.1%$39/sqft
    Source: Public Record Report a problem
    6/27/2010Price change$209,900-30%$40/sqft
    Source: DORA COX REALTY #02838335 Report a problem
    6/24/2010Price change$299,900+42.9%$57/sqft
    Source: McLeRoy Realty #2704657 Report a problem
    6/11/2010Price change$209,900-7.5%$40/sqft
    Source: DORA COX REALTY #02838335 Report a problem
    5/8/2010Price change$226,900-24.3%$43/sqft
    Source: DORA COX REALTY #02838335 Report a problem
    4/8/2010Price change$299,900+26.6%$57/sqft
    Source: McLeRoy Realty #2704657 Report a problem
    3/27/2010Listed for sale$236,900-12.4%$45/sqft
    Source: NCI #2838335 Report a problem
    3/2/2010Sold$270,451-9.8%$52/sqft
    Source: Public Record Report a problem
    2/26/2010Listed for sale$299,900$57/sqft
    Source: McLeRoy Realty #2704657 Report a problem
    1/4/2010Listing removed$299,900$57/sqft
    Source: McLeRoy Realty Associates, Incorporated #02704657 Report a problem
    7/16/2009Price change$299,900-11.8%$57/sqft
    Source: McLeRoy Realty Associates, Incorporated #02704657 Report a problem
    7/11/2009Listed for sale$340,000$65/sqft
    Source: McLeRoy Realty Associates, Incorporated #02704657 Report a problem

    Public tax history

    YearProperty taxesTax assessment
    2025$4,638 +10.3%$198,523 +16.3%
    2024$4,206 -8.1%$170,668 -7.6%
    2023$4,576 +17.1%$184,630 +37.1%
    2022$3,908 +2.1%$134,689 +5.7%
    2021$3,828 -13%$127,476
    2020$4,402 +4.1%$127,476 +4.2%
    2019$4,229 +0.8%$122,380
    2018$4,194 +7.8%$122,380
    2017$3,892 -7.2%$122,380 +12%
    2016$4,194 +20.7%$109,248
    2015$3,474 +5%$109,248
    2014$3,309 -1.4%$109,248
    2013$3,356 $109,248
    2012-- --
    2011-- --
    2010-- --
    2009$3,286 +4.6%$124,116
    2008$3,143 $124,116
    2007-- $124,116
    2006-- $124,116 +67.2%
    2005-- $74,211
    Find assessor info on the county website

    Neighborhood: 30292

    Nearby schools

    GreatSchools rating
    Schools provided by the listing agent
    • Elementary: Pike County Primary/Elementary
    • Middle: Pike County
    • High: Pike County

    Source: The MLS. This data may not be complete. We recommend contacting the local school district to confirm school assignments for this home.

    Get a cash offer in 3 minutes
    Find out how much your home could sell for in as little as 3 minutes with a no-obligation cash offer.
    Estimated market value
    $570,600
    Get a cash offer in 3 minutes
    Find out how much your home could sell for in as little as 3 minutes with a no-obligation cash offer.
    Estimated market value
    $570,600