Discover this Carteret County gem nestled on over 0.6 acres with NO HOA and not in Flood Zone! It is situated just outside of Cape Carteret near the Peletier community which is only 10 minutes from Emerald Isle Bridge. Located in an Award-Winning School District!
This charming 3-bedroom (plus a bonus room), 2-bathroom home offers LVP throughout, updated interior painting, and an open floor plan to include 2-story ceilings in the spacious living room.
The master suite (located upstairs) has a walk-in closet off the bathroom. The bonus room is also upstairs and is a great room for a nursery, office space, or whatever fits your needs!
The other 2 bedrooms and full bathroom are downstairs.
Enjoy the convenience of a utility sink in the laundry room (washer/dryer included) which is accessible to finished/insulated heated & cooled garage with epoxy floors and cabinets for plenty of storage. The garage is perfect for projects, car storage, or additional hang out spot! The Crawlspace is fully encapsulated with dehumidifier.
Step outside to the back deck, where you can grill your dinner and take in serene views of the large, private, fenced in backyard, complete with a storage shed that conveys with the property.
Long driveway and extra parking provide ample space for all your toys! This home is a must-see! SELLER OFFERING HOME WARRANTY!
Sold for $369,000
$369,000
104 Rolling Hill Drive, Cape Carteret, NC 28584
3beds
1,645sqft
Single Family Residence
Built in 2004
0.67 Acres Lot
$383,800 Zestimate®
$224/sqft
$2,240 Estimated rent
Home value
$383,800
$334,000 - $441,000
$2,240/mo
Zestimate® history
Owner options
List your home for rent
$2,240/mo
Rent Zestimate®
Find your next renter with Zillow Rental Manager. Plus, with online applications, you can quickly screen prospective tenants – for free.
$2,240/mo
Rent Zestimate®
Refinance and save
$2,152/mo
Est. payment
Refinancing to a lower rate could help reduce your monthly payments and save thousands over the life of the loan.
$2,152/mo
Est. payment
Explore your selling options
Work with a Zillow partner agent
Leverage their expertise and Zillow's premium Showcase listings to get your home seen by more buyers.
Get startedList with your own agent
Get your home in front of millions of buyers by listing it on Zillow.
Learn how to do itSell it yourself
Take full control of how buyers see your home on Zillow by listing For Sale by Owner (FSBO).
List your homeWhat's special
Private fenced in backyardBonus roomOffice spaceLong drivewayBack deckSerene viewsUpdated interior painting
Zillow last checked:
Listing updated:
Listed by:
Morgan Register Prestridge 252-241-9664,
Shorewood Real Estate
Bought with:
Veronica Markeson, 314503
Coldwell Banker Sea Coast Adv EI
Source: Hive MLS,MLS#: 100463831 Originating MLS: Carteret County Association of Realtors
Originating MLS: Carteret County Association of RealtorsFacts & features
Interior
Bedrooms & bathrooms
- Bedrooms: 3
- Bathrooms: 2
- Full bathrooms: 2
Rooms
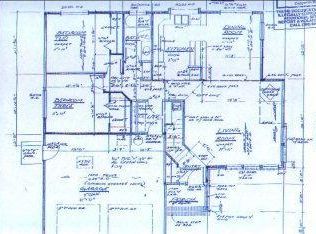
- Room types: Kitchen, Living Room, Dining Room, Laundry, Bedroom 2, Bedroom 3, Bathroom 1, Master Bedroom, Bonus Room, Bathroom 2
Primary bedroom
- Level: Second
Bedroom 2
- Level: First
Bedroom 3
- Level: First
Bathroom 1
- Level: Second
Bathroom 2
- Level: First
Bonus room
- Level: Second
Dining room
- Level: First
Kitchen
- Level: First
Laundry
- Level: First
Living room
- Level: First
Heating
- Heat Pump, Electric
Cooling
- Central Air, Heat Pump
Appliances
- Included: Electric Oven, Built-In Microwave, Water Softener, Washer, Refrigerator, Dryer, Dishwasher
- Laundry: Dryer Hookup, Washer Hookup, Laundry Room
Features
- Walk-in Closet(s), Vaulted Ceiling(s), High Ceilings, Ceiling Fan(s), Walk-In Closet(s)
- Flooring: LVT/LVP, Tile
- Attic: Access Only
- Has fireplace: No
- Fireplace features: None
Interior area
- Total structure area: 1,645
- Total interior livable area: 1,645 sqft
Property
Parking
- Total spaces: 1
- Parking features: Garage Faces Side, Additional Parking, Concrete
Features
- Levels: One and One Half
- Stories: 2
- Patio & porch: Deck, Porch
- Pool features: None
- Fencing: Chain Link
Lot
- Size: 0.67 Acres
- Dimensions: 107 x 282 x 98 x 188
- Features: Dead End, Wooded
Details
- Additional structures: Shed(s)
- Parcel number: 536604943665000
- Zoning: Residential
- Special conditions: Standard
Construction
Type & style
- Home type: SingleFamily
- Property subtype: Single Family Residence
Materials
- Vinyl Siding
- Foundation: Crawl Space
- Roof: Shingle
Condition
- New construction: No
- Year built: 2004
Details
- Warranty included: Yes
Utilities & green energy
- Sewer: Septic Tank
- Water: Well
Community & HOA
Community
- Security: Smoke Detector(s)
- Subdivision: Rolling Hill Estate
HOA
- Has HOA: No
Location
- Region: Swansboro
Financial & listing details
- Price per square foot: $224/sqft
- Tax assessed value: $155,530
- Annual tax amount: $1,019
- Date on market: 6/9/2025
- Cumulative days on market: 130 days
- Listing agreement: Exclusive Right To Sell
- Listing terms: Cash,Conventional,FHA,USDA Loan
- Road surface type: Paved
Price history
| Date | Event | Price |
|---|---|---|
| 2/10/2025 | Sold | $369,000-2.9%$224/sqft |
Source:  Hive MLS #100463831 Report a problem Hive MLS #100463831 Report a problem | ||
| 1/6/2025 | Contingent | $379,900$231/sqft |
Source: Hive MLS #100463831 Report a problem | ||
| 10/16/2024 | Price change | $379,900-1.3%$231/sqft |
Source: Hive MLS #100463831 Report a problem | ||
| 10/7/2024 | Price change | $384,900-1.3%$234/sqft |
Source: Hive MLS #100463831 Report a problem | ||
| 9/27/2024 | Price change | $389,900-1.3%$237/sqft |
Source: Hive MLS #100463831 Report a problem | ||
| 9/24/2024 | Price change | $394,900-1.3%$240/sqft |
Source: Hive MLS #100463831 Report a problem | ||
| 9/13/2024 | Listed for sale | $399,900+94.6%$243/sqft |
Source: Hive MLS #100463831 Report a problem | ||
| 6/26/2019 | Sold | $205,500$125/sqft |
Source: Hive MLS #100165233 Report a problem | ||
| 5/14/2019 | Pending sale | $205,500$125/sqft |
Source: Shorewood Real Estate #100165233 Report a problem | ||
| 5/13/2019 | Listed for sale | $205,500+19.5%$125/sqft |
Source: Shorewood Real Estate #100165233 Report a problem | ||
| 8/17/2012 | Sold | $172,000-8%$105/sqft |
Source: Public Record Report a problem | ||
| 2/15/2008 | Sold | $187,000$114/sqft |
Source: Public Record Report a problem | ||
Public tax history
| Year | Property taxes | Tax assessment |
|---|---|---|
| 2025 | $1,019 +23% | $283,519 +82.3% |
| 2024 | $829 -8.2% | $155,530 |
| 2023 | $903 +5.4% | $155,530 |
| 2022 | $856 0% | $155,530 +6.5% |
| 2021 | $856 -0.9% | $146,035 -6.1% |
| 2020 | $864 +3.3% | $155,530 -0.5% |
| 2019 | $836 | $156,281 |
| 2017 | $836 +8.1% | $156,281 |
| 2016 | $774 | $156,281 |
| 2015 | $774 +2.1% | $156,281 -2.3% |
| 2014 | $758 | $159,925 |
| 2013 | -- | $159,925 |
| 2012 | -- | -- |
| 2011 | -- | -- |
| 2010 | -- | $192,834 |
| 2009 | -- | $192,834 |
Find assessor info on the county website
Neighborhood: 28584
Nearby homes
- $312,3003 bd2 ba1.5k sqft104 Rolling Hill Cpe, Carteret, NC 28584Off Market
- $315,4003 bd2 ba1.5k sqft118 Rolling Hills Cpe, Swansboro, NC 28584Off Market
- $477,8003 bd2 ba2.2k sqft106 Rolling Hill Dr, Swansboro, NC 28584Off Market
- $312,1002 bd2 ba1.5k sqft108 Rolling Hill Dr, Swansboro, NC 28584Off Market
- $63,1510.528 Acres110 Rolling Hill Dr, Swansboro, NC 28584Off Market
- $346,7003 bd2 ba1.8k sqft738 W Firetower Rd, Swansboro, NC 28584Off Market
- $275,4003 bd2 ba1.4k sqft752 W Firetower Rd, Swansboro, NC 28584Off Market
- $68,0560.802 Acres105 Rolling Hill Dr, Swansboro, NC 28584Off Market
Nearby schools
GreatSchools rating
- 10/10White Oak ElementaryGrades: PK-5Distance: 4 mi
- 7/10Broad Creek Middle SchoolGrades: 6-8Distance: 10.9 mi
- 9/10Croatan High SchoolGrades: 9-12Distance: 8.9 mi
Schools provided by the listing agent
- Elementary: White Oak Elementary
- Middle: Broad Creek
- High: Croatan
Source: Hive MLS. This data may not be complete. We recommend contacting the local school district to confirm school assignments for this home.
Get a cash offer in 3 minutes
Find out how much your home could sell for in as little as 3 minutes with a no-obligation cash offer.
Estimated market value
$383,800
Get a cash offer in 3 minutes
Find out how much your home could sell for in as little as 3 minutes with a no-obligation cash offer.
Estimated market value
$383,800
- North Carolina
- Carteret County
- Swansboro
- 28584
- 104 Rolling Hill Drive
Nearby cities
Nearby zip codes
Other Swansboro Topics
