Welcome to this meticulously well-kept 3-bedroom, 2-bathroom home offering 2,200 sq ft of spacious living space, ideal for families or commuters. This home is designed with a functional split floorplan, providing privacy and comfort for everyone.The heart of the home is the inviting living area, featuring stunning wood beams that add character and charm. The stone fireplace creates a cozy atmosphere, perfect for those cooler evenings. The open living room seamlessly flows into the dining area and kitchen, making it ideal for family gatherings and entertaining.The primary suite is a peaceful retreat, tucked away on one side of the home for ultimate privacy. It includes a spacious en-suite bathroom with a soaking tub, separate shower, and double vanity. The two additional bedrooms are generously sized, with a shared full bathroom, offering plenty of room for family or guests. Outside, you'll find a large backyard fully enclosed by a privacy fence, perfect for both relaxation and play. The added dog run is ideal for pet owners, offering a dedicated space for your furry friends to roam safely. The backyard is a perfect spot for outdoor entertaining or enjoying an evening under the stars. This home is located in a commuter-friendly area, offering easy access to major highways for a quick and convenient drive to nearby cities. Whether you're looking for a family home or a place to relax after a busy workday, this property is the perfect fit.
Sold
Price Unknown
104 Rolling Hills Dr, Canton, TX 75103
4beds
2,200sqft
Single Family Residence
Built in 2018
0.7 Acres Lot
$386,500 Zestimate®
$--/sqft
$2,285 Estimated rent
Home value
$386,500
Estimated sales range
Not available
$2,285/mo
Zestimate® history
Owner options
List your home for rent
$2,285/mo
Rent Zestimate®
Find your next renter with Zillow Rental Manager. Plus, with online applications, you can quickly screen prospective tenants – for free.
$2,285/mo
Rent Zestimate®
Refinance and save
Refinancing to a lower rate could help reduce your monthly payments and save thousands over the life of the loan.
Explore your selling options
Work with a Zillow partner agent
Leverage their expertise and Zillow's premium Showcase listings to get your home seen by more buyers.
Get startedList with your own agent
Get your home in front of millions of buyers by listing it on Zillow.
Learn how to do itSell it yourself
Take full control of how buyers see your home on Zillow by listing For Sale by Owner (FSBO).
List your homeWhat's special
Zillow last checked:
Listing updated:
Listed by:
Cody Brantley 903-283-2145,
RE/MAX Landmark
Bought with:
Ashley Murdock, TREC# 0616835
Source: GTARMLS,MLS#: 25004736
Facts & features
Interior
Bedrooms & bathrooms
- Bedrooms: 4
- Bathrooms: 2
- Full bathrooms: 2
Rooms
- Room types: Utility Room
Primary bedroom
- Features: Sitting Area in Master
Bedroom
- Features: Walk-In Closet(s)
- Level: Main
Bedroom 1
- Area: 208
- Dimensions: 16 x 13
Bedroom 2
- Area: 144
- Dimensions: 12 x 12
Bedroom 3
- Area: 120
- Dimensions: 12 x 10
Bathroom
- Features: Shower and Tub, Walk-In Closet(s)
Dining room
- Features: Den/Dining Combo
- Area: 100
- Dimensions: 10 x 10
Kitchen
- Area: 170
- Dimensions: 17 x 10
Living room
- Area: 323
- Dimensions: 19 x 17
Heating
- Central/Electric
Cooling
- Central Electric, Ceiling Fan(s)
Appliances
- Included: Dishwasher, Disposal, Microwave, Electric Oven, Electric Cooktop
Features
- Ceiling Fan(s), Vaulted Ceiling(s), Pantry
- Flooring: Carpet, Tile
- Number of fireplaces: 1
- Fireplace features: One Wood Burning, Stone, Decorative
Interior area
- Total structure area: 2,200
- Total interior livable area: 2,200 sqft
Property
Parking
- Total spaces: 2
- Parking features: Garage Faces Side
- Garage spaces: 2
- Has uncovered spaces: Yes
Features
- Levels: One
- Stories: 1
- Patio & porch: Patio Covered
- Exterior features: Gutter(s)
- Pool features: None
- Fencing: Wood
Lot
- Size: 0.7 Acres
Details
- Additional structures: Other
- Parcel number: 0142330000200030000
- Special conditions: None
Construction
Type & style
- Home type: SingleFamily
- Architectural style: Ranch,Traditional
- Property subtype: Single Family Residence
Materials
- Stone, Brick and Stone
- Foundation: Slab
- Roof: Composition
Condition
- Year built: 2018
Utilities & green energy
- Utilities for property: Cable Available
Community & HOA
Community
- Subdivision: Country Club Estate
HOA
- Has HOA: No
Location
- Region: Canton
Financial & listing details
- Tax assessed value: $410,870
- Annual tax amount: $947
- Date on market: 9/17/2025
- Listing terms: Conventional,FHA,VA Loan,Cash
Price history
| Date | Event | Price |
|---|---|---|
| 5/23/2025 | Sold | -- |
Source:  GTARMLS #25004736 Report a problem GTARMLS #25004736 Report a problem | ||
| 5/7/2025 | Pending sale | $395,000$180/sqft |
Source: GTARMLS #25004736 Report a problem | ||
| 4/16/2025 | Contingent | $395,000$180/sqft |
Source: GTARMLS #25004736 Report a problem | ||
| 4/8/2025 | Pending sale | $395,000$180/sqft |
Source: GTARMLS #25004736 Report a problem | ||
| 4/8/2025 | Contingent | $395,000$180/sqft |
Source: NTREIS #20884213 Report a problem | ||
| 3/30/2025 | Listed for sale | $395,000$180/sqft |
Source: NTREIS #20884213 Report a problem | ||
| 1/24/2020 | Sold | -- |
Source: Agent Provided Report a problem | ||
Public tax history
| Year | Property taxes | Tax assessment |
|---|---|---|
| 2025 | $5,998 -10.3% | $410,870 -3.3% |
| 2024 | $6,685 +14.5% | $424,970 -4.8% |
| 2023 | $5,837 -8% | $446,480 +21.4% |
| 2022 | $6,347 +1.8% | $367,810 +21.7% |
| 2021 | $6,232 -12.4% | $302,240 +4.7% |
| 2020 | $7,115 +9.9% | $288,700 +13.9% |
| 2019 | $6,476 +1314.7% | $253,460 +1288.1% |
| 2018 | $458 +5% | $18,260 +5% |
| 2017 | $436 +1.2% | $17,390 |
| 2016 | $431 | $17,390 |
| 2015 | $431 +4.2% | $17,390 |
| 2014 | $413 +0.5% | -- |
| 2012 | $412 | -- |
| 2011 | $412 | -- |
| 2010 | -- | -- |
| 2009 | -- | -- |
| 2008 | -- | -- |
Find assessor info on the county website
Neighborhood: 75103
Nearby homes
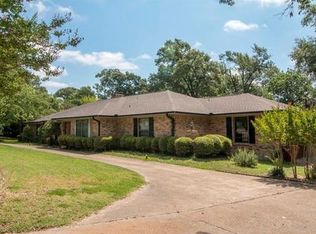
- $434,2004 bd3 ba3.1k sqft106 Rolling Hills Dr, Canton, TX 75103Off Market
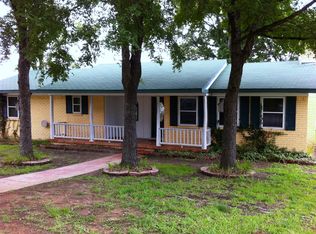
- $214,9003 bd2 ba1.5k sqft102 Rolling Hills Dr, Canton, TX 75103Off Market
- $310,0003 bd2 ba1.8k sqft2300 Country Club Dr, Canton, TX 75103For Sale

- $204,500-- bd-- ba1.8k sqft1609 Vz County Road 2502, Canton, TX 75103Off Market
- $209,3002 bd1 ba1k sqft1471 Vz County Road 2503, Canton, TX 75103Off Market
- $447,100-- bd-- ba1.2k sqft811 Vz County Road 2326, Canton, TX 75103Off Market
- $682,200-- bd-- ba1.7k sqft1053 Vz County Road 2112, Canton, TX 75103Off Market
- $250,300-- bd-- ba1.4k sqft1046 Vz County Road 2106, Canton, TX 75103Off Market
Nearby schools
GreatSchools rating
- NACanton Elementary SchoolGrades: PK-2Distance: 2.6 mi
- 8/10Canton Junior High SchoolGrades: 6-8Distance: 2.4 mi
- 8/10Canton High SchoolGrades: 9-12Distance: 3 mi
Schools provided by the listing agent
- Elementary: Canton
- Middle: Canton
- High: Canton
Source: GTARMLS. This data may not be complete. We recommend contacting the local school district to confirm school assignments for this home.
Sell for more on Zillow
Get a Zillow Showcase℠ listing at no additional cost and you could sell for .
$386,500
2% more
+$7,730
With Zillow Showcase(estimated)
$394,230
- Texas
- Van Zandt County
- Canton
- 75103
- 104 Rolling Hills Dr
Nearby cities
Nearby zip codes
Other Canton Topics
