Welcome to this beautifully updated townhouse in the desirable Sutton Village Estates offering style, comfort, and convenience. The heart of the home is the stunning, recently renovated kitchen featuring newer cabinetry, stainless steel appliances, and gorgeous granite countertops with a waterfall edge. A custom-built dining table with matching waterfall granite creates a one-of-a-kind space that’s both functional and elegant. Sliding doors off the dining area lead to a private deck, perfect for enjoying your morning coffee or relaxing outdoors. The spacious, sun-filled living room offers an inviting atmosphere for everyday living and entertaining. Both bathrooms have been completely renovated with modern finishes, giving the home a fresh, move-in-ready feel. Upstairs, you’ll find two generously sized bedrooms and a beautifully updated full bathroom. The ground level includes a heated one-car garage with epoxy flooring, a separate laundry room, and an additional storage room for all your extra belongings. Two assigned parking spaces provide added convenience. Located just minutes from major highways, this home is ideal for commuters while also being close to parks featuring tennis courts, basketball courts, and a water park for outdoor recreation. Don’t miss the opportunity to own this turnkey townhouse in a fantastic Lowell location!
Sold for $400,000
$400,000
104 Roper St #B, Lowell, MA 01852
2beds
1,095sqft
Condominium, Townhouse
Built in 1986
-- sqft lot
$379,400 Zestimate®
$365/sqft
$2,361 Estimated rent
Home value
$379,400
$360,000 - $398,000
$2,361/mo
Zestimate® history
Owner options
List your home for rent
$2,361/mo
Rent Zestimate®
Find your next renter with Zillow Rental Manager. Plus, with online applications, you can quickly screen prospective tenants – for free.
$2,361/mo
Rent Zestimate®
Refinance and save
$3,073/mo
Est. payment
Refinancing to a lower rate could help reduce your monthly payments and save thousands over the life of the loan.
$3,073/mo
Est. payment
Explore your selling options
Work with a Zillow partner agent
Leverage their expertise and Zillow's premium Showcase listings to get your home seen by more buyers.
Get startedList with your own agent
Get your home in front of millions of buyers by listing it on Zillow.
Learn how to do itSell it yourself
Take full control of how buyers see your home on Zillow by listing For Sale by Owner (FSBO).
List your homeWhat's special
Two assigned parking spacesStainless steel appliancesStunning recently renovated kitchenSeparate laundry roomNewer cabinetryAdditional storage room
Zillow last checked:
Listing updated:
Listed by:
Mariana Silva 603-438-4263,
Invest Realty Group 617-306-0134
Bought with:
Windward & Main Realty Group
William Raveis R.E. & Home Services
Source: MLS PIN,MLS#: 73557053
Facts & features
Interior
Bedrooms & bathrooms
- Bedrooms: 2
- Bathrooms: 2
- Full bathrooms: 1
- 1/2 bathrooms: 1
Primary bedroom
- Level: Third
- Area: 179.67
- Dimensions: 14 x 12.83
Bedroom 2
- Level: Third
- Area: 124.83
- Dimensions: 14 x 8.92
Bathroom 1
- Level: Second
- Area: 54.31
- Dimensions: 7.08 x 7.67
Bathroom 2
- Level: Third
- Area: 54.31
- Dimensions: 7.08 x 7.67
Dining room
- Level: Second
- Area: 78.19
- Dimensions: 6.75 x 11.58
Kitchen
- Level: Second
- Area: 83.98
- Dimensions: 7.25 x 11.58
Living room
- Level: Second
- Area: 211.17
- Dimensions: 14 x 15.08
Heating
- Baseboard, Natural Gas
Cooling
- None
Appliances
- Included: Range, Dishwasher, Microwave, Refrigerator, Washer, Dryer
- Laundry: First Floor, In Unit
Features
- Entrance Foyer, Bonus Room
- Flooring: Tile, Hardwood
- Has basement: Yes
- Has fireplace: No
Interior area
- Total structure area: 1,095
- Total interior livable area: 1,095 sqft
- Finished area above ground: 1,095
Property
Parking
- Total spaces: 3
- Parking features: Under, Off Street, Assigned, Paved
- Attached garage spaces: 1
- Uncovered spaces: 2
Features
- Patio & porch: Deck
- Exterior features: Deck
Details
- Parcel number: M:239 B:5065 L:104 U:B,3196453
- Zoning: TTF
Construction
Type & style
- Home type: Townhouse
- Property subtype: Condominium, Townhouse
Materials
- Frame
- Roof: Shingle
Condition
- Year built: 1986
Utilities & green energy
- Electric: Circuit Breakers
- Sewer: Public Sewer
- Water: Public
Community & HOA
Community
- Features: Public Transportation, Shopping, Park, Walk/Jog Trails, Medical Facility, Highway Access
HOA
- Services included: Water, Sewer, Insurance, Maintenance Structure, Road Maintenance, Maintenance Grounds, Snow Removal, Trash
- HOA fee: $463 monthly
Location
- Region: Lowell
Financial & listing details
- Price per square foot: $365/sqft
- Tax assessed value: $368,400
- Annual tax amount: $4,229
- Date on market: 9/2/2026
Price history
| Date | Event | Price |
|---|---|---|
| 9/9/2026 | Sold | $400,000+6.7%$365/sqft |
Source: MLS PIN #73557053 Report a problem | ||
| 8/7/2026 | Pending sale | $374,900$342/sqft |
Source: MLS PIN #73557053 Report a problem | ||
| 8/4/2026 | Contingent | $374,900$342/sqft |
Source: MLS PIN #73557053 Report a problem | ||
| 7/30/2026 | Listed for sale | $374,900+36.3%$342/sqft |
Source: MLS PIN #73557053 Report a problem | ||
| 12/22/2021 | Sold | $275,000$251/sqft |
Source: MLS PIN #72904053 Report a problem | ||
| 10/4/2021 | Listed for sale | $275,000+292.9%$251/sqft |
Source: MLS PIN #72904053 Report a problem | ||
| 2/28/1997 | Sold | $70,000$64/sqft |
Source: Public Record Report a problem | ||
Public tax history
| Year | Property taxes | Tax assessment |
|---|---|---|
| 2025 | $4,229 +14.7% | $368,400 +19% |
| 2024 | $3,687 +8.8% | $309,600 +13.5% |
| 2023 | $3,388 +25.2% | $272,800 +35.7% |
| 2022 | $2,707 | $201,100 |
| 2021 | $2,707 +9.1% | $201,100 +8.3% |
| 2020 | $2,481 +2.6% | $185,700 +7.8% |
| 2019 | $2,418 +6.6% | $172,200 +9.3% |
| 2018 | $2,268 -11.4% | $157,600 -8.2% |
| 2017 | $2,560 +8.8% | $171,600 +10.6% |
| 2016 | $2,353 | $155,200 |
Find assessor info on the county website
Neighborhood: South Lowell
Nearby homes
- $362,2002 bd1 ba1.1k sqft96 Roper St #B, Lowell, MA 01852Off Market
- $361,8002 bd1 ba1.1k sqft96 Roper St #D, Lowell, MA 01852Off Market
- $364,5002 bd1 ba1.1k sqft96 Roper St #C, Lowell, MA 01852Off Market
- $353,5002 bd2 ba1k sqft96 Roper St #A, Lowell, MA 01852Off Market
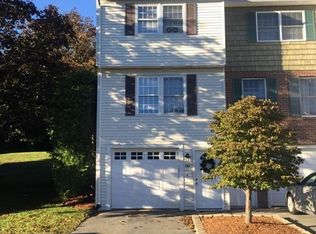
- $332,2002 bd2 ba680 sqft74 Roper St #D, Lowell, MA 01852Off Market
- $339,6002 bd2 ba1k sqft78 Roper St #B, Lowell, MA 01852Off Market
- $385,8002 bd2 ba1.3k sqft90 Roper St #D, Lowell, MA 01852Off Market
- $372,9002 bd2 ba1k sqft104 Roper St #A, Lowell, MA 01852Off Market
Nearby schools
GreatSchools rating
- 6/10Pyne Arts Magnet SchoolGrades: PK-8Distance: 0.1 mi
- NALeblanc Therapeutic Day SchoolGrades: 9-12Distance: 0.6 mi
- 5/10Benjamin F. Butler Middle SchoolGrades: 5-8Distance: 0.9 mi
Schools provided by the listing agent
- Elementary: Pyne Art Magnet
- Middle: Benjamin F Butler
- High: Lowell High
Source: MLS PIN. This data may not be complete. We recommend contacting the local school district to confirm school assignments for this home.
Get a cash offer in 3 minutes
Find out how much your home could sell for in as little as 3 minutes with a no-obligation cash offer.
Estimated market value
$379,400
Get a cash offer in 3 minutes
Find out how much your home could sell for in as little as 3 minutes with a no-obligation cash offer.
Estimated market value
$379,400
- Massachusetts
- Middlesex County
- Lowell
- 01852
- South Lowell
- 104 Roper St Unit B
