This single-story brick home backs to trees. Living in the esteemed Parkside at Wildwood community comes with hassle-free lawn maintenance, covered by the annual HOA dues. Bid farewell to the arduous task of mowing your lawn, as it will be expertly cared for on your behalf. The heart of this home is the custom kitchen, featuring exquisite granite countertops, built-in oven and microwave, a spacious island, and a striking custom vent hood. The elegant LVP flooring flows seamlessly throughout the entertainment areas along with 10 foot ceilings and natural light floods in through the windows. A cozy sitting nook by the front window invites you to unwind with a book, providing the perfect spot for secondary seating spot. NEW 2023: All new carpet backed by a lifetime warranty. Freshly painted walls and cabinets. Step outside into the fully fenced backyard, with a covered porch boasting tongue and groove pine ceilings. Plenty of space for play and entertainment and backs to trees. Within 1 mile away from walking trails, shopping, and the artistic wonders of Wildwood Park.
Closed
Street View
$415,000
104 Rosemary Way, Little Rock, AR 72223
3beds
2,020sqft
Single Family Residence
Built in 2019
6,534 Square Feet Lot
$423,300 Zestimate®
$205/sqft
$2,800 Estimated rent
Home value
$423,300
$402,000 - $444,000
$2,800/mo
Zestimate® history
Owner options
List your home for rent
$2,800/mo
Rent Zestimate®
Find your next renter with Zillow Rental Manager. Plus, with online applications, you can quickly screen prospective tenants – for free.
$2,800/mo
Rent Zestimate®
Refinance and save
$3,747/mo
Est. payment
Refinancing to a lower rate could help reduce your monthly payments and save thousands over the life of the loan.
$3,747/mo
Est. payment
Explore your selling options
Work with a Zillow partner agent
Leverage their expertise and Zillow's premium Showcase listings to get your home seen by more buyers.
Get startedList with your own agent
Get your home in front of millions of buyers by listing it on Zillow.
Learn how to do itSell it yourself
Take full control of how buyers see your home on Zillow by listing For Sale by Owner (FSBO).
List your homeWhat's special
Fully fenced backyardSpacious islandCozy sitting nookBuilt-in ovenExquisite granite countertopsElegant lvp flooringCovered porch
Zillow last checked:
Listing updated:
Listed by:
Marci H Smith 501-570-6212,
Fathom Realty Central
Bought with:
Sara Thorpe, AR
Real Broker
Source: CARMLS,MLS#: 23016083
Facts & features
Interior
Bedrooms & bathrooms
- Bedrooms: 3
- Bathrooms: 2
- Full bathrooms: 2
Dining room
- Features: Eat-in Kitchen
Heating
- Natural Gas
Cooling
- Electric
Appliances
- Included: Built-In Range, Microwave, Gas Range, Dishwasher, Disposal, Oven, Gas Water Heater, Tankless Water Heater
- Laundry: Washer Hookup, Electric Dryer Hookup, Laundry Room
Features
- Walk-In Closet(s), Ceiling Fan(s), Walk-in Shower, Stone Counters, Pantry, Sheet Rock, Primary Bedroom/Main Lv, Guest Bedroom/Main Lv, All Bedrooms Down, 3 Bedrooms Same Level
- Flooring: Carpet, Tile, Luxury Vinyl
- Doors: Insulated Doors
- Windows: Window Treatments, Insulated Windows
- Basement: None
- Attic: Floored
- Has fireplace: Yes
- Fireplace features: Gas Starter, Gas Logs Present
Interior area
- Total structure area: 2,020
- Total interior livable area: 2,020 sqft
Property
Parking
- Total spaces: 2
- Parking features: Garage, Two Car, Garage Door Opener
- Has garage: Yes
Features
- Levels: One
- Stories: 1
- Exterior features: Rain Gutters
- Fencing: Full,Wood
Lot
- Size: 6,534 Square Feet
- Dimensions: 50 x 127
- Features: Level, Subdivided, Lawn Sprinkler
Construction
Type & style
- Home type: SingleFamily
- Architectural style: Traditional,Contemporary
- Property subtype: Single Family Residence
Materials
- Brick
- Foundation: Slab
- Roof: Composition
Condition
- New construction: No
- Year built: 2019
Details
- Builder name: Randy James Construction
Utilities & green energy
- Electric: Elec-Municipal (+Entergy)
- Gas: Gas-Natural
- Sewer: Public Sewer
- Water: Public
- Utilities for property: Natural Gas Connected, Underground Utilities
Green energy
- Energy efficient items: Doors
Community & HOA
Community
- Features: Mandatory Fee, Other
- Security: Smoke Detector(s), Security System
- Subdivision: PARKSIDE ADDITION
HOA
- Has HOA: Yes
- Services included: Maintenance Grounds
- HOA fee: $1,210 annually
Location
- Region: Little Rock
Financial & listing details
- Price per square foot: $205/sqft
- Annual tax amount: $3,159
- Date on market: 5/27/2023
- Listing terms: VA Loan,FHA,Conventional,Cash
- Road surface type: Paved
Price history
| Date | Event | Price |
|---|---|---|
| 7/27/2023 | Sold | $415,000-2.4%$205/sqft |
Source:  CARMLS #23016083 Report a problem CARMLS #23016083 Report a problem | ||
| 7/2/2023 | Contingent | $425,000$210/sqft |
Source: CARMLS #23016083 Report a problem | ||
| 5/27/2023 | Listed for sale | $425,000+44.1%$210/sqft |
Source: CARMLS #23016083 Report a problem | ||
| 3/6/2020 | Sold | $295,000-1.6%$146/sqft |
Source: CARMLS #20001075 Report a problem | ||
| 1/27/2020 | Price change | $299,900-1.7%$148/sqft |
Source: Arkansas Land & Realty, Inc. #20001075 Report a problem | ||
| 1/10/2020 | Listed for sale | $305,000+391.9%$151/sqft |
Source: Arkansas Land & Realty, Inc. #20001075 Report a problem | ||
| 1/24/2019 | Sold | $62,000$31/sqft |
Source: CARMLS #19007400 Report a problem | ||
Public tax history
Tax history is unavailable.
Neighborhood: 72223
Nearby homes
- $399,9003 bd2 ba2k sqft106 Rosemary Way, Little Rock, AR 72223Off Market
- $--6,534 Square Feet1 Parkside At Wildwood Chase, Little Rock, AR 72223Off Market
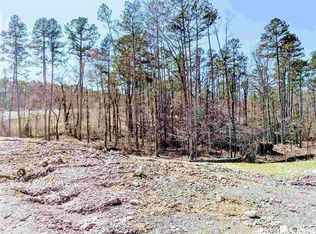
- $389,500-- bd2 ba1.8k sqft102 Rosemary Way, Little Rock, AR 72223Off Market
- $387,6003 bd2 ba1.8k sqft108 Rosemary Way, Little Rock, AR 72223Off Market
- $567,800-- bd2 ba2.5k sqft404 Rosemary Way, Little Rock, AR 72223Off Market
- $532,900-- bd2 ba2.5k sqft406 Rosemary Way, Little Rock, AR 72223Off Market
- $517,200-- bd3 ba2.5k sqft314 Rosemary Way, Little Rock, AR 72223Off Market
- $297,700-- bd2 ba1.4k sqft16 Saffron Cir, Little Rock, AR 72223Off Market
Nearby schools
GreatSchools rating
- 9/10Chenal Elementary SchoolGrades: K-5Distance: 1.3 mi
- 8/10Joe T. Robinson Middle SchoolGrades: 6-8Distance: 3.4 mi
- 4/10Joe T. Robinson High SchoolGrades: 9-12Distance: 3.6 mi
Schools provided by the listing agent
- Elementary: Chenal
Source: CARMLS. This data may not be complete. We recommend contacting the local school district to confirm school assignments for this home.


Get pre-qualified for a loan
At Zillow Home Loans, we can pre-qualify you in as little as 5 minutes with no impact to your credit score.An equal housing lender. NMLS #10287.
Sell for more on Zillow
Get a Zillow Showcase℠ listing at no additional cost and you could sell for .
$423,300
2% more
+$8,466
With Zillow Showcase(estimated)
$431,766
- Arkansas
- Pulaski County
- Little Rock
- 72223
- 104 Rosemary Way
Nearby cities
Nearby neighborhoods
Nearby zip codes
Other Little Rock Topics
