Skip main navigation
Closed
  • $524,990

    104 Royal Cainhoy Way, Huger, SC 29450

    4beds
    2,394sqft
    Single Family Residence
    Built in 2025
    8,712 Square Feet Lot
    $529,700 Zestimate®
    $219/sqft
    $3,506 Estimated rent

    Home value

    $529,700

    $498,000 - $561,000

    $3,506/mo

    Zestimate® history
    Loading
    Loading...

    Owner options

    List your home for rent

    $3,506/mo

    Rent Zestimate®

    Find your next renter with Zillow Rental Manager. Plus, with online applications, you can quickly screen prospective tenants – for free.

    Learn more

    $3,506/mo

    Rent Zestimate®

    Refinance and save

    $3,034/mo

    Est. payment

    Refinancing to a lower rate could help reduce your monthly payments and save thousands over the life of the loan.

    See today's rates

    $3,034/mo

    Est. payment

    Explore your selling options

    Work with a Zillow partner agent

    Leverage their expertise and Zillow's premium Showcase listings to get your home seen by more buyers.

    Get started

    List with your own agent

    Get your home in front of millions of buyers by listing it on Zillow.

    Learn how to do it

    Sell it yourself

    Take full control of how buyers see your home on Zillow by listing For Sale by Owner (FSBO).

    List your home

    What's special

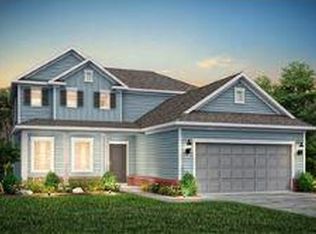
    MODEL HOME- LOADED, BEAUTIFUL! Don't miss your final opportunity to own the stunning Hartwell plan--currently available packed with upgrades unlike any other in the neighborhood! This home features a striking Harbor Blue exterior and the Premier Fresh interior package, including: White cabinetry Quartz countertops Elevated Pendant Ship Lap Accent Walls in Living and Owners lighting Stainless steel refrigerator Details: 🛏 4 Bedrooms 🛁 3.5 Bathrooms 🏡 Main Floor Owner's Suite 🖥 Study + Loft 🪟 Blinds Included Outdoor Living: Enjoy a covered lanai, grilling patio, & FIRE PIT irrigation system, and gutters--all included for your convenience.

    Zillow last checked:

    Listing updated:

    Listed by:

    Pulte Home Company, LLC

    Bought with:

    AgentOwned Realty Preferred Group

    Source: CTMLS,MLS#: 25023276MLS Logo

    Facts & features

    Interior

    Bedrooms & bathrooms
    • Bedrooms: 4
    • Bathrooms: 4
    • Full bathrooms: 3
    • 1/2 bathrooms: 1
    Rooms
    • Room types: Family Room, Living/Dining Combo, Loft, Family, Laundry, Pantry, Study
    Heating
    • Electric
    Cooling
    • Has cooling: Yes
    Appliances
    • Laundry: Electric Dryer Hookup, Washer Hookup, Laundry Room
    Features
    • Ceiling - Smooth, High Ceilings, Kitchen Island, Walk-In Closet(s), Pantry
    • Flooring: Luxury Vinyl
    • Windows: ENERGY STAR Qualified Windows
    • Has fireplace: No
    Interior area
    • Total structure area: 2,394
    • Total interior livable area: 2,394 sqft

    Property

    Parking
    • Total spaces: 2
    • Parking features: Garage
    • Garage spaces: 2
    Features
    • Levels: Two
    • Stories: 2
    • Patio & porch: Patio, Covered
    • Exterior features: Lawn Irrigation, Rain Gutters
    Lot
    • Size: 8,712 Square Feet
    • Features: 0 - .5 Acre, Wooded
    Details
    • Special conditions: 10 Yr Warranty

    Construction

    Type & style
    • Home type: SingleFamily
    • Architectural style: Craftsman,Traditional
    • Property subtype: Single Family Residence
    Materials
    • Brick Veneer, Vinyl Siding
    • Foundation: Slab
    Condition
    • New construction: Yes
    • Year built: 2025
    Details
    • Warranty included: Yes

    Utilities & green energy

    • Sewer: Public Sewer
    • Water: Public
    • Utilities for property: Berkeley Elect Co-Op
    Green energy
    • Energy efficient items: HVAC, Insulation

    Community & HOA

    Community
    • Features: Walk/Jog Trails
    • Subdivision: Cedar Glen Preserve
    Location
    • Region: Huger

    Financial & listing details

    • Price per square foot: $219/sqft
    • Date on market: 8/24/2025
    • Listing terms: Cash,Conventional,FHA,VA Loan

    Price history

    DateEventPrice
    12/22/2025Sold$524,990$219/sqft
    Source: CTMLS #25023276 Report a problem
    12/1/2025Pending sale$524,990+14.1%$219/sqft
    Source: CTMLS #25023276 Report a problem
    11/21/2025Price change$459,990-12.4%$192/sqft
    Source: Pulte Report a problem
    11/14/2025Price change$524,990+14.1%$219/sqft
    Source: Pulte Report a problem
    11/12/2025Price change$459,990-12.4%$192/sqft
    Source: Pulte Report a problem
    11/10/2025Listed for sale$524,990$219/sqft
    Source: CTMLS #25023276 Report a problem
    9/8/2025Pending sale$524,990$219/sqft
    Source: CTMLS #25023276 Report a problem
    8/24/2025Listed for sale$524,990$219/sqft
    Source: CTMLS #25023276 Report a problem

    Public tax history

    Tax history is unavailable.

    Neighborhood: 29450

    Nearby schools

    GreatSchools rating
    Schools provided by the listing agent
    • Elementary: Cainhoy
    • Middle: Philip Simmons
    • High: Philip Simmons

    Source: CTMLS. This data may not be complete. We recommend contacting the local school district to confirm school assignments for this home.

    Get a cash offer in 3 minutes
    Find out how much your home could sell for in as little as 3 minutes with a no-obligation cash offer.
    Estimated market value
    $529,700
    Get a cash offer in 3 minutes
    Find out how much your home could sell for in as little as 3 minutes with a no-obligation cash offer.
    Estimated market value
    $529,700