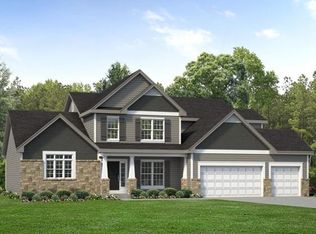
The Kingsley floorplan by Fischer Homes perfectly pairs functionality and style! This ranch-style design offers a large owners suite with an ensuite bathroom and two additional private bedrooms all on the main level. This design features a flexible living room or study space, an open-concept kitchen connecting to the bright morning room, and a grand family room with optional 12-foot ceilings. The kitchen includes a large island with seating and an expansive walk-in pantry. Maximize this floorplan by adding an optional finished lower level or optional 4th bedroom/guest suite!
This property is not currently displayed as for sale or rent on Zillow. This may be different from what's on other websites or public sources.