Dressed to the nines and thoughtfully reimagined, this luxury residence delivers timeless materials, refined craftsmanship, and modern performance throughout. White oak hardwood flooring anchors the home with warmth and continuity, complemented by newly installed doors, trim, and a beautifully updated staircase that elevates the architectural presence. The primary suite is a true retreat, featuring marble tile, marble countertops, and custom white oak cabinetry, while the guest bath continues the elevated aesthetic with classic marble finishes.
Designed for both everyday living and entertaining, a covered patio overlooks an expansive backyard set on over an acre, offering a rare sense of privacy, warmth, and space. A resort style pool and spa create an inviting outdoor escape, ideal for relaxed evenings or gathering with family and friends, all framed by new landscaping and a lush Zoysia front lawn that enhances curb appeal.
Behind the scenes, the home has been comprehensively upgraded with new windows, updated electrical throughout, new air handlers and ductwork, new plumbing fixtures, and all new light fixtures. The laundry room functions as a refined mudroom with custom cabinetry, while the kitchen experience is elevated by a custom pantry, under counter icemaker, and tailored storage solutions. The primary closet features custom built ins designed for both beauty and organization. Upstairs, sound proofing in the flex room offers versatility for media, work, or play. The home is also wired for a generator, providing peace of mind during power outages with only the generator unit needed. Every detail has been curated to offer luxury, comfort, and enduring quality in a home designed to live beautifully today and for years to come. Roof was replaced in 2025.
Sold
Price Unknown
104 Royal Oaks Dr, Double Oak, TX 75077
4beds
3,670sqft
Single Family Residence
Built in 1996
1.02 Acres Lot
$1,277,500 Zestimate®
$--/sqft
$5,313 Estimated rent
Home value
$1,277,500
$1.20M - $1.35M
$5,313/mo
Zestimate® history
Owner options
List your home for rent
$5,313/mo
Rent Zestimate®
Find your next renter with Zillow Rental Manager. Plus, with online applications, you can quickly screen prospective tenants – for free.
$5,313/mo
Rent Zestimate®
Refinance and save
Refinancing to a lower rate could help reduce your monthly payments and save thousands over the life of the loan.
Explore your selling options
Work with a Zillow partner agent
Leverage their expertise and Zillow's premium Showcase listings to get your home seen by more buyers.
Get startedList with your own agent
Get your home in front of millions of buyers by listing it on Zillow.
Learn how to do itSell it yourself
Take full control of how buyers see your home on Zillow by listing For Sale by Owner (FSBO).
List your homeWhat's special
Modern performanceNew windowsAll new light fixturesWhite oak hardwood flooringInviting outdoor escapeTailored storage solutionsCovered patio
Zillow last checked:
Listing updated:
Listed by:
Collin Roberts 0695326 903-268-4294,
Compass RE Texas, LLC 469-485-7806
Bought with:
Boo Reitz
EXIT REALTY ELITE
Source: NTREIS,MLS#: 21138727
Facts & features
Interior
Bedrooms & bathrooms
- Bedrooms: 4
- Bathrooms: 3
- Full bathrooms: 3
Primary bedroom
- Level: First
- Dimensions: 18 x 15
Bedroom
- Level: First
- Dimensions: 15 x 13
Bedroom
- Level: Second
- Dimensions: 15 x 12
Bedroom
- Level: Second
- Dimensions: 17 x 12
Primary bathroom
- Level: First
- Dimensions: 15 x 14
Breakfast room nook
- Level: First
- Dimensions: 14 x 12
Dining room
- Level: First
- Dimensions: 12 x 12
Family room
- Level: First
- Dimensions: 16 x 15
Other
- Level: First
- Dimensions: 8 x 7
Other
- Level: Second
- Dimensions: 9 x 9
Kitchen
- Level: First
- Dimensions: 24 x 13
Laundry
- Level: First
- Dimensions: 10 x 7
Living room
- Level: First
- Dimensions: 27 x 24
Media room
- Level: Second
- Dimensions: 15 x 15
Heating
- Central
Cooling
- Central Air, Electric
Appliances
- Included: Convection Oven, Dishwasher, Disposal, Gas Range, Microwave, Refrigerator, Wine Cooler
- Laundry: Laundry in Utility Room
Features
- Built-in Features, Dry Bar, Decorative/Designer Lighting Fixtures, Double Vanity, Eat-in Kitchen, Granite Counters, Kitchen Island, Loft, Pantry, Walk-In Closet(s)
- Flooring: Wood
- Has basement: No
- Number of fireplaces: 2
- Fireplace features: Family Room, Gas, Living Room
Interior area
- Total interior livable area: 3,670 sqft
Property
Parking
- Total spaces: 3
- Parking features: Door-Multi, Driveway, Garage, Inside Entrance, Kitchen Level, Garage Faces Side
- Attached garage spaces: 3
- Has uncovered spaces: Yes
Features
- Levels: Two
- Stories: 2
- Patio & porch: Covered
- Pool features: In Ground, Pool
- Fencing: Back Yard,Wood,Wrought Iron
Lot
- Size: 1.02 Acres
Details
- Parcel number: R183050
Construction
Type & style
- Home type: SingleFamily
- Architectural style: Traditional,Detached
- Property subtype: Single Family Residence
Materials
- Foundation: Slab
- Roof: Composition
Condition
- Year built: 1996
Utilities & green energy
- Sewer: Septic Tank
- Water: Community/Coop
- Utilities for property: Septic Available, Water Available
Community & HOA
Community
- Subdivision: Kings Corner Estate
HOA
- Has HOA: No
Location
- Region: Double Oak
Financial & listing details
- Tax assessed value: $960,400
- Annual tax amount: $14,234
- Date on market: 1/1/2026
- Cumulative days on market: 56 days
- Listing terms: Cash,Conventional,FHA,VA Loan
Price history
| Date | Event | Price |
|---|---|---|
| 2/26/2026 | Sold | -- |
Source: NTREIS #21138727 Report a problem | ||
| 1/6/2026 | Contingent | $1,295,000$353/sqft |
Source: NTREIS #21138727 Report a problem | ||
| 1/1/2026 | Listed for sale | $1,295,000+209.1%$353/sqft |
Source: NTREIS #21138727 Report a problem | ||
| 11/7/2010 | Listing removed | $419,000$114/sqft |
Source: Kapp Realty Group #11396196 Report a problem | ||
| 10/16/2010 | Listed for sale | $419,000$114/sqft |
Source: Kapp Realty Group #11396196 Report a problem | ||
| 7/7/2010 | Sold | -- |
Source: Agent Provided Report a problem | ||
Public tax history
| Year | Property taxes | Tax assessment |
|---|---|---|
| 2025 | $14,234 +5.7% | $960,400 +5.9% |
| 2024 | $13,462 +18.9% | $907,139 +20% |
| 2023 | $11,324 +8.2% | $755,949 +19.4% |
| 2022 | $10,463 +4.9% | $633,167 +11.9% |
| 2021 | $9,971 -3.3% | $565,974 -1.1% |
| 2020 | $10,311 -0.4% | $572,355 -0.9% |
| 2019 | $10,352 +3.8% | $577,431 +7.9% |
| 2018 | $9,969 +6.6% | $535,095 -0.4% |
| 2017 | $9,352 | $537,145 +9.2% |
| 2016 | $9,352 +8.7% | $492,027 +10.5% |
| 2015 | $8,605 | $445,395 +2.2% |
| 2014 | $8,605 | $435,915 +7.4% |
| 2013 | $8,605 | $405,882 +0.7% |
| 2012 | -- | $403,049 +0.7% |
| 2011 | -- | $400,291 -4.9% |
| 2010 | -- | $420,959 -1.6% |
| 2009 | -- | $427,683 +11.7% |
| 2007 | $7,766 -2.5% | $383,000 +4.1% |
| 2006 | $7,965 +1% | $368,007 +1.3% |
| 2005 | $7,890 | $363,285 +5.8% |
| 2004 | -- | $343,250 +1.2% |
| 2003 | -- | $339,250 +1.5% |
| 2002 | -- | $334,240 +0.2% |
| 2001 | -- | $333,679 |
Find assessor info on the county website
Neighborhood: 75077
Nearby homes
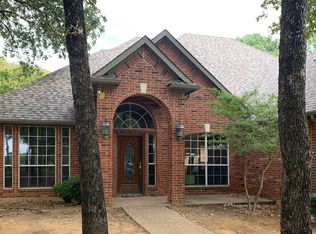
- $946,5004 bd3 ba3k sqft106 Royal Oaks Dr, Double Oak, TX 75077Off Market
- $735,1004 bd2 ba2.4k sqft102 Royal Oaks Dr, Double Oak, TX 75077Off Market
- $--3 bd3 ba3.7k sqft251 Waketon Rd, Double Oak, TX 75077Sold

- $967,5004 bd3 ba3.5k sqft301 Highland Ct, Double Oak, TX 75077Off Market
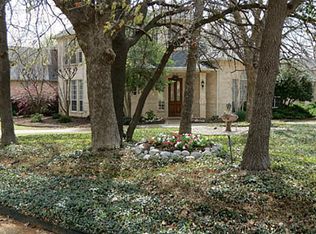
- $990,6003 bd4 ba3.5k sqft108 Royal Oaks Dr, Double Oak, TX 75077Off Market
- $813,1003 bd2 ba3k sqft100 Royal Oaks Dr, Double Oak, TX 75077Off Market
- $1,000,2004 bd3 ba3.7k sqft545 Kings Rd, Double Oak, TX 75077Off Market
- $428,6002 bd1 ba879 sqft281 Waketon Rd, Double Oak, TX 75077Off Market
Nearby schools
GreatSchools rating
- 9/10Flower Mound Elementary SchoolGrades: PK-5Distance: 1.8 mi
- 10/10Clayton Downing Middle SchoolGrades: 6-8Distance: 0.2 mi
- 8/10Marcus High SchoolGrades: 9-12Distance: 2 mi
Schools provided by the listing agent
- Elementary: Flower Mound
- Middle: Clayton Downing
- High: Marcus
- District: Lewisville ISD
Source: NTREIS. This data may not be complete. We recommend contacting the local school district to confirm school assignments for this home.
Get a cash offer in 3 minutes
Find out how much your home could sell for in as little as 3 minutes with a no-obligation cash offer.
Estimated market value
$1,277,500
Get a cash offer in 3 minutes
Find out how much your home could sell for in as little as 3 minutes with a no-obligation cash offer.
Estimated market value
$1,277,500
- Texas
- Denton County
- Double Oak
- 75077
- 104 Royal Oaks Dr
Nearby cities
Nearby zip codes
Other Double Oak Topics
