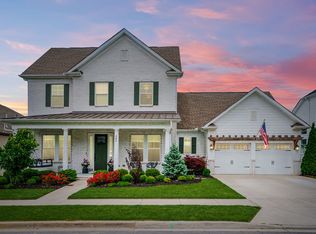
Lakeside Retreat in Hendersonville! Have you been looking for the convenience of the lake, but the proximity to the city? Well this newly constructed home boasting almost 4,000 sq ft and unobstructed lake views is it. Constructed in 2023, this beautiful home and layout features 5 BR and 4.5 BA, with a walkout basement. Surrounded by beautiful newer homes and lake access is only steps away. There is no dock access, but Anchor High Marina is around the corner and offers convenient lakeside dining and boat storage. Easy access to 386, makes getting to Nashville very easy.
Active
$899,900
104 Ruby Dr, Hendersonville, TN 37075
5beds
3,932sqft
Single Family Residence, Residential
Built in 2022
7,840 Square Feet Lot
$-- Zestimate®
$229/sqft
$-- HOA
What's special
Unobstructed lake viewsWalkout basement
- 28 days
- 2,058
- 109
Zillow last checked:
Listing updated:
Listed by:
Mark Gliebe 804-432-6656,
Wildwood Management, LLC 731-592-9573
Source: RealTracs MLS as distributed by MLS GRID,MLS#: 3461952
Facts & features
Interior
Bedrooms & bathrooms
- Bedrooms: 5
- Bathrooms: 5
- Full bathrooms: 4
- 1/2 bathrooms: 1
- Main level bedrooms: 1
Bedroom 1
- Features: Suite
- Level: Suite
- Area: 288 Square Feet
- Dimensions: 18x16
Bedroom 2
- Features: Walk-In Closet(s)
- Level: Walk-In Closet(s)
- Area: 144 Square Feet
- Dimensions: 12x12
Bedroom 3
- Features: Walk-In Closet(s)
- Level: Walk-In Closet(s)
- Area: 144 Square Feet
- Dimensions: 12x12
Bedroom 4
- Features: Walk-In Closet(s)
- Level: Walk-In Closet(s)
- Area: 132 Square Feet
- Dimensions: 12x11
Primary bathroom
- Features: Double Vanity
- Level: Double Vanity
Den
- Area: 306 Square Feet
- Dimensions: 18x17
Dining room
- Area: 150 Square Feet
- Dimensions: 10x15
Kitchen
- Area: 154 Square Feet
- Dimensions: 11x14
Living room
- Area: 324 Square Feet
- Dimensions: 18x18
Other
- Features: Bedroom 5
- Level: Bedroom 5
- Area: 110 Square Feet
- Dimensions: 11x10
Other
- Features: Exercise Room
- Level: Exercise Room
- Area: 256 Square Feet
- Dimensions: 16x16
Recreation room
- Features: Second Floor
- Level: Second Floor
- Area: 238 Square Feet
- Dimensions: 17x14
Heating
- Propane
Cooling
- Electric
Appliances
- Included: Built-In Electric Oven, Built-In Gas Range, Dishwasher, Microwave, Refrigerator, Stainless Steel Appliance(s)
Features
- High Ceilings, Open Floorplan, Walk-In Closet(s), Kitchen Island
- Flooring: Wood
- Basement: Finished,Full
- Number of fireplaces: 1
- Fireplace features: Den, Gas
Interior area
- Total structure area: 3,932
- Total interior livable area: 3,932 sqft
- Finished area above ground: 3,130
- Finished area below ground: 802
Video & virtual tour
Property
Parking
- Total spaces: 2
- Parking features: Garage Faces Side, Concrete, Driveway
- Garage spaces: 2
- Has uncovered spaces: Yes
Features
- Levels: Three Or More
- Stories: 2
- Patio & porch: Patio, Covered, Porch
- Has view: Yes
- View description: Lake, Water
- Has water view: Yes
- Water view: Lake,Water
- Waterfront features: Lake Front
Lot
- Size: 7,840 Square Feet
- Dimensions: 62 x 108 IRR
- Features: Corner Lot, Views
- Topography: Corner Lot,Views
Details
- Parcel number: 163G B 03400 000
- Special conditions: Standard
Construction
Type & style
- Home type: SingleFamily
- Property subtype: Single Family Residence, Residential
Materials
- Brick, Fiber Cement
Condition
- New construction: No
- Year built: 2022
Utilities & green energy
- Sewer: Public Sewer
- Water: Public
- Utilities for property: Electricity Available, Water Available
Community & HOA
Community
- Security: Fire Sprinkler System, Smoke Detector(s)
- Subdivision: Holiday Replat
HOA
- Has HOA: No
Location
- Region: Hendersonville
Financial & listing details
- Price per square foot: $229/sqft
- Tax assessed value: $715,500
- Annual tax amount: $3,594
- Date on market: 8/7/2026
- Electric utility on property: Yes
Estimated market value
Not available
Estimated sales range
Not available
Not available
Price history
| Date | Event | Price |
|---|---|---|
| 8/7/2026 | Listed for sale | $899,900-1.3%$229/sqft |
Source:  RealTracs MLS as distributed by MLS GRID #3461952 Report a problem RealTracs MLS as distributed by MLS GRID #3461952 Report a problem | ||
| 7/31/2026 | Listing removed | $912,000$232/sqft |
Source: RealTracs MLS as distributed by MLS GRID #3213645 Report a problem | ||
| 6/18/2026 | Price change | $912,000-0.9%$232/sqft |
Source: RealTracs MLS as distributed by MLS GRID #3213645 Report a problem | ||
| 5/15/2026 | Listed for sale | $919,900-0.6%$234/sqft |
Source: RealTracs MLS as distributed by MLS GRID #3213645 Report a problem | ||
| 5/7/2026 | Listing removed | $925,000$235/sqft |
Source: RealTracs MLS as distributed by MLS GRID #3152989 Report a problem | ||
| 4/24/2026 | Price change | $925,000-0.8%$235/sqft |
Source: RealTracs MLS as distributed by MLS GRID #3152989 Report a problem | ||
| 4/14/2026 | Price change | $932,500-0.8%$237/sqft |
Source: RealTracs MLS as distributed by MLS GRID #3152989 Report a problem | ||
| 3/19/2026 | Listed for sale | $939,900+34%$239/sqft |
Source: RealTracs MLS as distributed by MLS GRID #3152989 Report a problem | ||
| 2/13/2023 | Sold | $701,611+981.7%$178/sqft |
Source: Public Record Report a problem | ||
| 3/7/2022 | Sold | $64,864-0.2%$16/sqft |
Source: Public Record Report a problem | ||
| 6/7/2019 | Sold | $65,000$17/sqft |
Source: RealTracs MLS as distributed by MLS GRID #2032806 Report a problem | ||
| 4/22/2019 | Listed for sale | $65,000+25%$17/sqft |
Source: Coldwell Banker Lakeside Inc. #2032806 Report a problem | ||
| 4/4/2017 | Sold | $52,000-11.1%$13/sqft |
Source: Public Record Report a problem | ||
| 10/13/2006 | Sold | $58,500$15/sqft |
Source: Public Record Report a problem | ||
Public tax history
| Year | Property taxes | Tax assessment |
|---|---|---|
| 2025 | $3,594 | $178,875 |
| 2024 | $3,594 -3.3% | $178,875 +52.7% |
| 2023 | $3,715 +711.2% | $117,175 +103.4% |
| 2022 | $458 +40.6% | $57,600 |
| 2021 | $326 | $57,600 |
| 2020 | $326 -28.9% | $57,600 |
| 2019 | $458 +286.7% | $57,600 -7.8% |
| 2018 | $118 -76.7% | $62,500 |
| 2017 | $509 | -- |
| 2016 | -- | -- |
| 2015 | -- | -- |
| 2014 | -- | -- |
| 2011 | $415 -0.6% | $15,625 |
| 2010 | $417 | $15,625 |
| 2009 | $417 | $15,625 |
| 2008 | -- | $15,625 +733.3% |
| 2007 | $55 | $1,875 |
| 2006 | $55 +9.9% | $1,875 +25% |
| 2005 | $50 | $1,500 |
| 2004 | $50 | $1,500 |
| 2002 | $50 | $1,500 -66.7% |
| 2001 | -- | $4,500 -75% |
| 2000 | -- | $18,000 |
Find assessor info on the county website
Monthly payment
Est. payment
Payment breakdown
Explore the cost of this home by adjusting the details. Changes won't be saved.Climate risks
Neighborhood: 37075
Nearby schools
Schools provided by the listing agent
- Elementary: Gene W. Brown Elementary
- Middle: V G Hawkins Middle School
- High: Hendersonville High School
Source: RealTracs MLS as distributed by MLS GRID. This data may not be complete. We recommend contacting the local school district to confirm school assignments for this home.
Similar homes
- $--5 bd6 ba4.6k sqft114 Cedar Ridge Ln, Hendersonville, TN 37075Auction

 MLS ID #3529497, Tim Brewer. RealTracs MLS as distributed by MLS GRID
 - $894,7504 bd4 ba3.4k sqft141 Ashington Cir, Hendersonville, TN 37075For Sale
 MLS ID #3288399, Cody West. RealTracs MLS as distributed by MLS GRID
 - $465,0003 bd3 ba2.2k sqft109 Ridgeview Trce, Hendersonville, TN 37075For Sale
 MLS ID #3256198, Laura Matush BROKER,CRS,Short Sale Specialist, CDPE,CIAS. RealTracs MLS as distributed by MLS GRID
 - $749,9994 bd4 ba3k sqft139 Compton St, Gallatin, TN 37066For Sale
 MLS ID #3520875, Jenny Chapman. RealTracs MLS as distributed by MLS GRID
 - $699,0004 bd4 ba2.8k sqft102 Edenburg Dr, Hendersonville, TN 37075For SaleMLS ID #3232683, Shannon Surgener. RealTracs MLS as distributed by MLS GRID
- $674,9005 bd3 ba2.8k sqft309 Keats Ct, Hendersonville, TN 37075For SaleMLS ID #3333834, Jamie Hawkins Casey. RealTracs MLS as distributed by MLS GRID
- $805,9905 bd5 ba3.4k sqft3005 Sawgrass Ln, Mount Juliet, TN 37122New ConstructionMLS ID #3531125, Shea Krafzig. RealTracs MLS as distributed by MLS GRID
- $725,0004 bd4 ba2.9k sqft106 Houghland St, Gallatin, TN 37066For SaleMLS ID #3520502, Mark Williams, Principal Broker & Auctioneer. RealTracs MLS as distributed by MLS GRID
- $899,9003 bd4 ba2.6k sqft1002 A Southside Ave, Nashville, TN 37203For SaleMLS ID #3541538, David Binkley. RealTracs MLS as distributed by MLS GRID
- $664,9004 bd3 ba2.8k sqft582 Gingerwood Ln, Hendersonville, TN 37075For SaleMLS ID #3528774, Jesus (Jesse) Gonzalez. RealTracs MLS as distributed by MLS GRID
- $749,9005 bd3 ba3.1k sqft1071 Connie Dr, Gallatin, TN 37066For SaleMLS ID #3529075, Tiffany Friedmann. RealTracs MLS as distributed by MLS GRID
- $469,9002 bd2 ba1.9k sqft109 Saddlewood Ln, Hendersonville, TN 37075For SaleMLS ID #3541024, Lisa Davis. RealTracs MLS as distributed by MLS GRID
- $989,0005 bd5 ba3.9k sqft1026 Brighton Ln, Gallatin, TN 37066For SaleMLS ID #3288790, Leigh Bohannon. RealTracs MLS as distributed by MLS GRID
- $885,9004 bd4 ba2.9k sqft615 Hollow Wood Trl Lot 320, Mount Juliet, TN 37122New ConstructionMLS ID #3164332, Linda Osborne. RealTracs MLS as distributed by MLS GRID
- $716,9905 bd5 ba3.4k sqft3294 Camden Dr, Lot Mount Juliet, TN 37122New ConstructionMLS ID #3531152, Michael Elizabeth McQuillen. RealTracs MLS as distributed by MLS GRID
- $825,0004 bd3 ba2.8k sqft260 Valley Bend Dr, Nashville, TN 37214For SaleMLS ID #3320382, Scott Knabe. RealTracs MLS as distributed by MLS GRID
- $739,9005 bd3 ba3.3k sqft1365 Mires Rd, Mount Juliet, TN 37122For SaleMLS ID #3530360, Brittania Nosworthy. RealTracs MLS as distributed by MLS GRID
- $900,0005 bd4 ba2.9k sqft529A Wedgewood Ave, Nashville, TN 37203For SaleMLS ID #3321970, Jeremy Kelton. RealTracs MLS as distributed by MLS GRID
- $824,9004 bd4 ba2.8k sqft730 Hamilton Dr, Gallatin, TN 37066For SaleMLS ID #3230866, Kayla Murrell, MBA. RealTracs MLS as distributed by MLS GRID
- $744,9003 bd3 ba2k sqft1453 Arbor Park Ln Lot 167, Hendersonville, TN 37075New ConstructionMLS ID #3512960, Gisselle Alfaro. RealTracs MLS as distributed by MLS GRID
