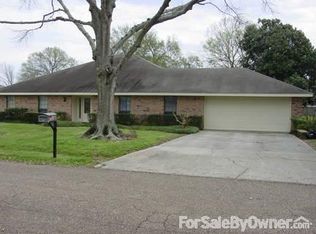
Completely remodeled and located on a spacious 100' x 150' lot in South Lafayette, this beautiful home is nearing completion and is ready to impress! Step inside to an open-concept layout featuring brand-new luxury vinyl plank flooring, new tile, fresh paint, updated lighting, ceiling fans, and a stunning new kitchen with custom cabinetry, quartz countertops, subway tile backsplash, and a large center island. The primary suite has been transformed with a beautifully tiled walk-in shower, new double vanity, and modern finishes, while the additional bathrooms have also been tastefully updated. Major improvements include a roof and HVAC system that are both approximately 4 years old, giving buyers added peace of mind.Out back, you'll find a large covered patio overlooking an in-ground swimming pool, making this home perfect for entertaining family and friends. Situated in a desirable South Lafayette location with a generous backyard, this property offers the ideal combination of modern updates, outdoor living, and convenience. Final finishing touches are currently being completed, making this a great opportunity to own a like-new home without the wait!
Pending
$320,000
104 Rue Le Bois, Lafayette, LA 70508
3beds
1,825sqft
Single Family Residence
Built in 1977
0.35 Acres Lot
$313,500 Zestimate®
$175/sqft
$-- HOA
What's special
- 59 days
- 162
- 6
Zillow last checked:
Listing updated:
Listed by:
Paul Tylock 337-654-0569,
EXP Realty, LLC 337-522-7554
Source: RAA,MLS#: 2600006918
Facts & features
Interior
Bedrooms & bathrooms
- Bedrooms: 3
- Bathrooms: 2
- Full bathrooms: 2
Rooms
- Room types: Den, Dining Room, Kitchen, Utility Room
Heating
- Central, Electric
Cooling
- Central Air
Appliances
- Included: Dishwasher
Features
- Kitchen Island, Walk-in Pantry, Walk-In Closet(s), Quartz Counters
- Flooring: Tile, Vinyl Plank
- Number of fireplaces: 1
- Fireplace features: 1 Fireplace
Interior area
- Total structure area: 0
- Total interior livable area: 1,825 sqft
Property
Parking
- Total spaces: 2
- Parking features: Garage
- Garage spaces: 2
Features
- Stories: 1
- Patio & porch: Covered
- Has private pool: Yes
- Pool features: Gunite, In Ground
- Fencing: Privacy,Wood
Lot
- Size: 0.35 Acres
- Dimensions: 100 x 150
- Features: 0 to 0.5 Acres, Level
Details
- Parcel number: 6067255
- Zoning: RES
Construction
Type & style
- Home type: SingleFamily
- Architectural style: Modern Farm House,Traditional
- Property subtype: Single Family Residence
Materials
- Brick Veneer, Wood Siding, Frame
- Foundation: Slab
- Roof: Composition
Condition
- Updated/Remodeled
- Year built: 1977
Utilities & green energy
- Electric: Elec: City
- Sewer: Public Sewer
Community & HOA
Community
- Subdivision: Twin Oaks
Location
- Region: Lafayette
Financial & listing details
- Price per square foot: $175/sqft
- Tax assessed value: $191,330
- Annual tax amount: $2,013
- Date on market: 7/28/2026
- Electric utility on property: Yes
Estimated market value
$313,500
$298,000 - $329,000
$2,045/mo
Price history
| Date | Event | Price |
|---|---|---|
| 8/30/2026 | Pending sale | $320,000$175/sqft |
Source:  RAA #2600006918 Report a problem RAA #2600006918 Report a problem | ||
| 8/5/2026 | Listed for sale | $320,000+77.8%$175/sqft |
Source: RAA #2600006918 Report a problem | ||
| 3/27/2026 | Sold | -- |
Source: RAA #2600002339 Report a problem | ||
| 3/23/2026 | Pending sale | $180,000$99/sqft |
Source: RAA #2600002339 Report a problem | ||
| 3/22/2026 | Listed for sale | $180,000$99/sqft |
Source: RAA #2600002339 Report a problem | ||
Public tax history
| Year | Property taxes | Tax assessment |
|---|---|---|
| 2024 | $2,013 +4.6% | $19,133 +4% |
| 2023 | $1,925 +6% | $18,402 +6% |
| 2022 | $1,816 +15.4% | $17,357 +15.7% |
| 2021 | $1,575 +0.3% | $14,997 |
| 2020 | $1,569 +4.3% | $14,997 |
| 2019 | $1,505 -1.7% | $14,997 |
| 2018 | $1,530 +70.5% | $14,997 0% |
| 2017 | $898 | $14,998 |
| 2015 | $898 0% | $14,998 |
| 2013 | $898 +47.7% | $14,998 +2.1% |
| 2011 | $608 -3.2% | $14,692 -1.7% |
| 2010 | $628 -29.8% | $14,940 |
| 2008 | $895 +76.5% | $14,940 +34.2% |
| 2006 | $507 +0.6% | $11,130 |
| 2005 | $504 +41% | $11,130 +8.5% |
| 2002 | $357 +7.9% | $10,260 |
| 2001 | $331 +50.6% | $10,260 +16.3% |
| 2000 | $220 | $8,820 |
Find assessor info on the county website
Monthly payment
Est. payment
Payment breakdown
Explore the cost of this home by adjusting the details. Changes won't be saved.Climate risks
Neighborhood: 70508
Nearby schools
Schools provided by the listing agent
- Elementary: Cpl. M. Middlebrook
- Middle: Broussard
Source: RAA. This data may not be complete. We recommend contacting the local school district to confirm school assignments for this home.
Similar homes
- $319,8004 bd2 ba1.6k sqft207 Commons Dr, Lafayette, LA 70508New Construction

 MLS ID #2600007049, Brandon Landry, EXP Realty, LLC. RAA
 - $362,4993 bd3 ba1.7k sqft723 Lafittes Landing Pass, Lafayette, LA 70508New Construction
 RAA
RAA - $319,9004 bd2 ba2.2k sqft103 Harwell Dr, Lafayette, LA 70503For Sale
 MLS ID #2600006557, Lena M Lavine, Keaty Real Estate Team. RAA
 - $281,0003 bd2 ba1.5k sqft402 Summerland Key Ln, Lafayette, LA 70508For Sale
 MLS ID #2600006292, Bevely L LaBauve, Keaty Real Estate Team. RAA
 - $230,0004 bd4 ba2.6k sqft102 Tarpon St, Lafayette, LA 70508For SaleMLS ID #2600004346, Walter R Campbell, Keller Williams Realty Acadiana. RAA
- $369,9004 bd3 ba2.6k sqft112 Marla Dr, Lafayette, LA 70508For SaleMLS ID #2500006035, Shelly Hebert, Keaty Real Estate Team. RAA
- $325,0003 bd2 ba1.6k sqft110 Barton Ter, Youngsville, LA 70592For SaleMLS ID #2600006665, Karl LeBlanc, Keaty Real Estate Team. RAA
- $275,0004 bd2 ba2k sqft108 Florence Peak Ln, Lafayette, LA 70501For SaleMLS ID #2600008691, Charles Ditch, Keaty Real Estate Team. RAA
- $269,0003 bd2 ba1.6k sqft307 Grassland Ave, Lafayette, LA 70508For SaleMLS ID #2500006621, Sheri Bajat, Bajat Realty, LLC. RAA
- $334,0754 bd3 ba2.2k sqft919 Langlinais Rd, Youngsville, LA 70592For SaleMLS ID #2600007993, Charles Ditch, Keaty Real Estate Team. RAA
- $329,9003 bd2 ba1.5k sqft119 Elmdale Rd, Lafayette, LA 70508New ConstructionRAA
- $295,0003 bd2 ba1.7k sqft307 & 305 Oakview Dr, Broussard, LA 70518For SaleMLS ID #2500006776, Matthew Delcambre, Keaty Real Estate Team. RAA
- $289,8003 bd2 ba1.6k sqft109 Berchman Oaks Dr, Lafayette, LA 70506New ConstructionMLS ID #2600007483, Brandon Landry, EXP Realty, LLC. RAA
- $286,0004 bd2 ba2k sqft124 Yonkers Dr, Lafayette, LA 70507New ConstructionRAA
- $280,0004 bd2 ba1.9k sqft103 Grace View Dr, Lafayette, LA 70506For SaleMLS ID #2600007857, Candy Yang, Candy Realty. RAA
- $224,0003 bd2 ba1.5k sqft215 Julie Dr, Lafayette, LA 70508For SaleMLS ID #2600007914, Nikki Caruso, Compass. RAA
- $293,7503 bd3 ba2.2k sqft5517 Resweber Hwy, Saint Martinville, LA 70582For SaleMLS ID #2600006677, Susan C Theriot, EXP Realty, LLC. RAA
- $280,0003 bd2 ba1.7k sqft134 Raven Cliff Ln, Broussard, LA 70518For SaleMLS ID #2500004135, Jadi Gerami, Lafayette Realty. RAA
- $252,0003 bd3 ba2k sqft102 Ambiance Cir, Lafayette, LA 70508For SaleMLS ID #2600008032, Beau Thomas, EXP Realty, LLC. RAA
- $340,5004 bd3 ba2.4k sqft106 Belle Lake Dr, Lafayette, LA 70506New ConstructionRAA
