Skip main navigation
Off market
  • $308,700

    104 Rue Vue Du Lac, East Peoria, IL 61611

    4beds
    2,265sqft
    SingleFamily
    Built in 1988
    0.32 Acres Lot
    $308,700 Zestimate®
    $136/sqft
    $2,545 Estimated rent

    Home value

    $308,700

    $290,000 - $327,000

    $2,545/mo

    Zestimate® history
    Loading
    Loading...

    Owner options

    List your home for rent

    $2,545/mo

    Rent Zestimate®

    Find your next renter with Zillow Rental Manager. Plus, with online applications, you can quickly screen prospective tenants – for free.

    Learn more

    $2,545/mo

    Rent Zestimate®

    Refinance and save

    $2,208/mo

    Est. payment

    Refinancing to a lower rate could help reduce your monthly payments and save thousands over the life of the loan.

    See today's rates

    $2,208/mo

    Est. payment

    Explore your selling options

    Work with a Zillow partner agent

    Leverage their expertise and Zillow's premium Showcase listings to get your home seen by more buyers.

    Get started

    List with your own agent

    Get your home in front of millions of buyers by listing it on Zillow.

    Learn how to do it

    Sell it yourself

    Take full control of how buyers see your home on Zillow by listing For Sale by Owner (FSBO).

    List your home

    What's special

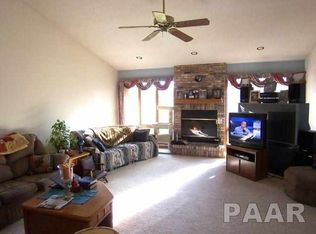
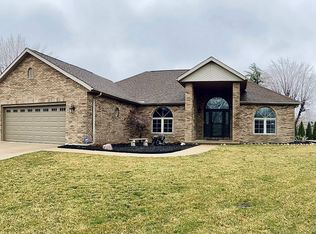
    Nicely updated, meticulously kept & spacious 4 BR on ever popular Rue Vue Du Lac boasts great space inside & out! Discover a beautiful granite kitchen w/newer appliances & tile flooring * Large mn flr family rm w/brick fireplace, vaulted ceil & patio door leading to 16x16 deck, 24x24 sports court & treed yard w/brick edged landscaping & beautiful gardens * Neutral decor throughout * Basement ready to finish w/lg FR area + great storage space * Updated roof, furn/air, water heater, sump pump, remodeled kit/baths/flooring & more * Warm, welcoming... fantastic value near Armstrong Bolin school!

    This property is off market, which means it's not currently listed for sale or rent on Zillow. This may be different from what's available on other websites or public sources.
    Facts & features

    Interior

    Bedrooms & bathrooms
    • Bedrooms: 4
    • Bathrooms: 3
    • Full bathrooms: 2
    • 1/2 bathrooms: 1
    Heating
    • Other
    Appliances
    • Included: Refrigerator
    Features
    • Basement: Partially finished
    • Has fireplace: Yes
    Interior area
    • Total interior livable area: 2,265 sqft

    Property

    Parking
    • Parking features: Garage - Attached
    Lot
    • Size: 0.32 Acres
    Details
    • Parcel number: 010123410003

    Construction

    Type & style
    • Home type: SingleFamily
    Materials
    • Foundation: Crawl/Raised
    Condition
    • Year built: 1988

    Community & neighborhood

    Location
    • Region: East Peoria

    Other

    Other facts
    • Sale/Rent: For Sale
    • BASEMENT: Partial, Crawl Space
    • EXTERIOR AMENITIES: Deck, Porch
    • HEATING/COOLING: Forced Air, Gas, Water Heater - Gas, Central Air
    • LOT DESCRIPTION: Level
    • ROAD/ACCESS: Paved, Curbs & Gutters
    • ROOFING: Composition
    • WATER/SEWER: Public Water, Public Sewer, Sump Pump
    • Kitchen Level: Main
    • Living Room Level: Main
    • KITCHEN/DINING: Dining Room/Formal, Dining Room/Informal
    • Formal Dining Room Level: Main
    • Master Bedroom Flooring: C
    • Bedroom2 Level: Upper
    • Bedroom3 Level: Upper
    • EXTERIOR: Vinyl Siding, Brick Partial
    • Master Bed. Egress Window: Y
    • Bedroom2 Egress Window: Y
    • Laundry Room Level: Main
    • Bedroom2 Flooring: C
    • Living Rm Flooring: C
    • Style: 2 Story
    • Master Bedroom Level: Upper
    • Informal Dining Rm Level: Main
    • Addl Room1 Level: Main
    • FIREPLACE: Wood Burning, Family Room
    • Formal Dining Rm Flooring: C
    • Utilities On (Y/N): Y
    • Bath Master Bedroom: Yes
    • Bedroom3 Flooring: C
    • APPLIANCES: Refrigerator, Range/Oven, Hood/Fan, Dishwasher, Microwave Oven, Disposal, Water Softener - Owned
    • Bedroom3 Egress Window: Y
    • Kitchen Flooring: T
    • Laundry Room Flooring: T
    • Bedroom4 Level: Upper
    • Bedroom4 Egress Window: Y
    • Bedroom4 Flooring: C
    • Family Room Level: Main
    • Family Room Flooring: C
    • Addl Room2 Level: Main
    • INTERIOR AMENITIES: Garage Door Opener (s), Ceilings/Cath or Vault, Solid Surface Counter Top
    • Informal Dining Rm Floor: T
    • Addl Room1 Flooring: O
    • Addl Room2 Flooring: O

    Price history

    DateEventPrice
    7/21/2017Sold$183,000$81/sqft
    Source: Public Record Report a problem
    4/25/2017Sold$183,000+1.7%$81/sqft
    Source: RMLS Alliance as distributed by MLS GRID #PA1176539 Report a problem
    3/29/2017Price change$179,900-2.7%$79/sqft
    Source: RE/MAX Traders Unlimited #1176539 Report a problem
    1/19/2017Price change$184,900-2.6%$82/sqft
    Source: RE/MAX Traders Unlimited #1176539 Report a problem
    10/13/2016Price change$189,900-5.1%$84/sqft
    Source: RE/MAX Traders Unlimited #1176539 Report a problem
    8/16/2016Price change$200,000-2.4%$88/sqft
    Source: RE/MAX Traders Unlimited #1176539 Report a problem
    7/27/2016Price change$205,000-6.4%$91/sqft
    Source: Jim Maloof/REALTOR #1164550 Report a problem
    6/10/2016Price change$219,000-4.7%$97/sqft
    Source: Jim Maloof/REALTOR #1164550 Report a problem
    3/23/2016Price change$229,900-2.1%$102/sqft
    Source: Jim Maloof/REALTOR #1164550 Report a problem
    1/5/2016Price change$234,900-2.1%$104/sqft
    Source: Jim Maloof/REALTOR #1164550 Report a problem
    9/16/2015Price change$239,900-4%$106/sqft
    Source: Jim Maloof/REALTOR #1164550 Report a problem
    7/28/2015Listed for sale$249,900$110/sqft
    Source: Jim Maloof/REALTOR #1164550 Report a problem

    Public tax history

    YearProperty taxesTax assessment
    2024$6,490 +5.8%$77,630 +8.6%
    2023$6,135 +5.3%$71,450 +7.6%
    2022$5,824 +4.6%$66,390 +4%
    2021$5,567 +5.7%$63,830 +3%
    2020$5,269 +0.6%$61,970 +1.6%
    2019$5,237 +2.8%$61,000
    2018$5,094 $61,000
    2017$5,094 +11%$61,000 -3.6%
    2016$4,588 -28.1%$63,300
    2015$6,383 -0.7%--
    2013$6,428 $82,850
    2012-- $82,850
    2011-- $82,850 +21.2%
    2010-- $68,330 -17.5%
    2009$6,014 $82,850

    Find assessor info on the county website

    Neighborhood: 61611

    Nearby schools

    GreatSchools rating
    Schools provided by the listing agent
    • Elementary: Armstrong Bolin
    • High: East Peoria Comm

    Source: The MLS. This data may not be complete. We recommend contacting the local school district to confirm school assignments for this home.

    Get pre-qualified for a loan
    At Zillow Home Loans, we can pre-qualify you in as little as 5 minutes with no impact to your credit score.

    An equal housing lender. NMLS #10287.

    Sell for more on Zillow
    Get a Zillow Showcase℠ listing at no additional cost and you could sell for .
    $308,700
    2% more
    +$6,174
    With Zillow Showcase(estimated)
    $314,874