Just Reduced + $10,000 Buyer Incentive - 104 Running Creek Drive, Warner Robins, GA Quick Facts: 4 bedroom, 3.5 bath home in Warner Robins, GA (Houston County). 3-car garage, in-ground pool, 1.5-year-old roof. Minutes from Robins Air Force Base and I-75. Zoned for Lake Joy Primary, Feagin Mill Middle, and Houston County High School. I'm excited to share this spacious 4 bedroom, 3.5 bathroom home in one of Houston County's most convenient neighborhoods. It sits minutes from Robins Air Force Base, Interstate 75, shopping, dining, and top-rated schools. A $10,000 buyer incentive and a fresh price reduction make this a smart move for buyers searching for space and value in Warner Robins real estate right now. What makes this home stand out? The layout offers two living areas, two dining areas, and a large upstairs bonus room. High ceilings, heavy trim work, and engineered hardwood flooring run throughout. Natural light fills every main space, and plantation shutters on the front windows add extra character. What's the kitchen like? The kitchen anchors the home with stainless steel appliances, extensive cabinet storage, and generous counter space. The layout works equally well for daily meals and larger gatherings. Does this home have a pool? Yes. The backyard features an in-ground pool with a tanning ledge, a liner replaced roughly three years ago, a new sand filter, and a new diving board. A large patio and firepit make the space ideal for summer entertaining. What other upgrades does the home include? A heated and cooled sunroom (convertible screened porch) adds flexible living space year-round, and this room is not included in the square footage of 3426. The roof is only 1.5 years old, and the home includes a 3-car garage for extra storage or workspace. What schools serve this home? This address is zoned for Lake Joy Primary, Feagin Mill Middle, and Houston County High School and close to all three schools. How close is this home to Robins AFB? 104 Running Creek Drive sits abotu 15 minutes from Robins Air Force Base, making it a convenient choice for military families and commuters working on base. Reach out to your agent today to schedule a private showing of this Warner Robins home before the incentive ends.
Closed
Zillow last checked:
Listing updated:
Bought with:
Aydee J Short, 446050
Virtual Properties Realty.com
Source: GAMLS,MLS#: 10786176
Price history
| Date | Event | Price |
|---|---|---|
| 9/3/2026 | Sold | $565,000-3.6%$165/sqft |
Source:  GAMLS #10786176 Report a problem GAMLS #10786176 Report a problem | ||
| 8/11/2026 | Pending sale | $585,900$171/sqft |
Source: CGMLS #263296 Report a problem | ||
| 7/24/2026 | Price change | $585,900-2.3%$171/sqft |
Source: CGMLS #263296 Report a problem | ||
| 7/13/2026 | Price change | $599,900-1.6%$175/sqft |
Source: CGMLS #263296 Report a problem | ||
| 6/16/2026 | Price change | $609,900-1.6%$178/sqft |
Source: CGMLS #263296 Report a problem | ||
| 5/29/2026 | Listed for sale | $620,000+74.6%$181/sqft |
Source: CGMLS #263296 Report a problem | ||
| 7/25/2011 | Sold | $355,000-2%$104/sqft |
Source: Public Record Report a problem | ||
| 5/25/2011 | Price change | $362,250-2.6%$106/sqft |
Source: FICKLING & COMPANY #99444 Report a problem | ||
| 1/9/2011 | Listed for sale | $372,000+7.1%$109/sqft |
Source: FICKLING & COMPANY #99444 Report a problem | ||
| 7/5/2007 | Sold | $347,500+411.8%$101/sqft |
Source: Public Record Report a problem | ||
| 1/10/2006 | Sold | $67,900$20/sqft |
Source: Public Record Report a problem | ||
Nearby homes
- $551,8004 bd4 ba3.6k sqft102 Running Creek Dr, Warner Robins, GA 31088Off Market
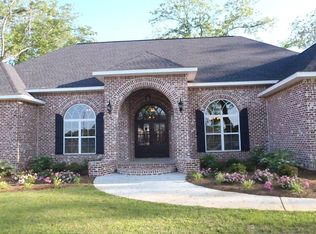
- $477,6004 bd4 ba3k sqft106 Running Creek Dr, Warner Robins, GA 31088Off Market

- $555,4004 bd4 ba3.7k sqft203 Old Bridge Rd, Warner Robins, GA 31088Off Market
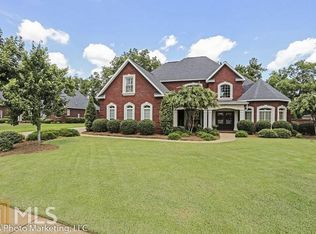
- $480,6004 bd3 ba3.1k sqft111 Running Creek Dr, Warner Robins, GA 31088Off Market
Sell for more on Zillow
Get a Zillow Showcase℠ listing at no additional cost and you could sell for .
$565,400
2% more
+$11,308
With Zillow Showcase(estimated)
$576,708
