Discover an exceptional residence where sophisticated living meets the serene beauty of golf course vistas. This meticulously crafted three-bedroom, three-bathroom home with dedicated office space presents an artful blend of stone, brick, and stucco exterior crowned by an elegant flagstone walkway and distinctive aggregate pebble drive. Upon entering through the dramatic arched entryway, guests are welcomed by a recessed lighted cove designed for showcasing treasured artwork. The expansive open-concept layout seamlessly unites the family room, kitchen, and dining area beneath soaring ten-foot ceilings, while travertine tile and rich wood floors create visual continuity throughout. The kitchen stands as a culinary masterpiece, featuring granite bullnose countertops, custom cabinetry enhanced with thoughtful under and over lighting, and premium stainless steel appliances including range and microwave. A magnificent wall of windows spans the entire rear living space, framing breathtaking views of the fourth tee box and fairway. Each bedroom enjoys the luxury of private bathroom access and generous walk-in closets, ensuring comfort and convenience for all occupants. The primary bedroom showcases stunning golf course panoramas, while the accompanying bathroom impresses with its expansive walk-in travertine and tumbled tile shower, elegant oval soaking tub, dual vanities, separate dressing area, and abundant his-and-her closets. Practical amenities include a substantial utility room complemented by a convenient mudroom. This remarkable property offers discerning buyers an opportunity to embrace refined living where architectural excellence meets recreational paradise, creating an environment where everyday life feels like a perpetual retreat. Hideaway offers a resort-style living with 24/7 security, 3 lakes, 27-hole golf course, an Olympic-sized pool and multiple parks. Hideaway is in Lindale ISD.
Sold
Price Unknown
104 Ryder Cup Trl, Hideaway, TX 75771
3beds
3,099sqft
Single Family Residence
Built in 2014
0.55 Acres Lot
$614,300 Zestimate®
$--/sqft
$3,279 Estimated rent
Home value
$614,300
$577,000 - $657,000
$3,279/mo
Zestimate® history
Owner options
List your home for rent
$3,279/mo
Rent Zestimate®
Find your next renter with Zillow Rental Manager. Plus, with online applications, you can quickly screen prospective tenants – for free.
$3,279/mo
Rent Zestimate®
Refinance and save
$340/mo
Est. payment
Refinancing to a lower rate could help reduce your monthly payments and save thousands over the life of the loan.
$340/mo
Est. payment
Explore your selling options
Work with a Zillow partner agent
Leverage their expertise and Zillow's premium Showcase listings to get your home seen by more buyers.
Get startedList with your own agent
Get your home in front of millions of buyers by listing it on Zillow.
Learn how to do itSell it yourself
Take full control of how buyers see your home on Zillow by listing For Sale by Owner (FSBO).
List your homeWhat's special
Wall of windowsRecessed lighted coveGranite bullnose countertopsGenerous walk-in closetsAbundant his-and-her closetsPremium stainless steel appliancesSeparate dressing area
Zillow last checked:
Listing updated:
Listed by:
Valerie Bonds,
Better Homes & Gardens Real Estate I-20 Team
Bought with:
Cindi Featherston-Shields, TREC# 0433186
Source: GTARMLS,MLS#: 25013317
Facts & features
Interior
Bedrooms & bathrooms
- Bedrooms: 3
- Bathrooms: 3
- Full bathrooms: 3
Rooms
- Room types: Office, Family Room, Library/Study, Mother-in-Law Suite, 1 Living Area, Great Room
Primary bedroom
- Features: Master Bedroom Split, Sitting Area in Master
Bedroom
- Features: Guest Bedroom Split, Walk-In Closet(s), Separate Walk-in Closets
- Level: Main
Bathroom
- Features: Shower and Tub, Separate Dressing Areas, Separate Lavatories, Double Lavatory, Separate Water Closet, Bar, Soaking Tub
Kitchen
- Features: Kitchen/Eating Combo, Breakfast Bar
Heating
- Central/Gas
Cooling
- Central Electric
Appliances
- Included: Dishwasher, Disposal, Microwave, Electric Oven, Tankless Gas Water Heater
Features
- Ceiling Fan(s), Pantry
- Flooring: Wood, Tile, Stone
- Has fireplace: Yes
- Fireplace features: Gas Log
Interior area
- Total structure area: 3,099
- Total interior livable area: 3,099 sqft
Property
Parking
- Total spaces: 2
- Parking features: Door w/Opener w/Controls, Garage Faces Front
- Garage spaces: 2
- Has uncovered spaces: Yes
Features
- Levels: One
- Stories: 1
- Patio & porch: Patio Covered
- Exterior features: Gutter(s), Lighting
- Pool features: None
- Fencing: Wrought Iron
Lot
- Size: 0.55 Acres
- Features: On Golf Course, Subdivision Lot
Details
- Additional structures: None
- Parcel number: 120000000000313700
- Special conditions: Homeowner's Assn Dues
- Other equipment: TV Antenna, Satellite Dish
Construction
Type & style
- Home type: SingleFamily
- Architectural style: Traditional
- Property subtype: Single Family Residence
Materials
- Stucco, Brick and Stone
- Foundation: Slab
- Roof: Composition
Condition
- Year built: 2014
Details
- Warranty included: Yes
Utilities & green energy
- Water: Community
- Utilities for property: Overhead Utilities, Cable Connected, Cable Available
Community & HOA
Community
- Features: Common Areas, Tennis Court(s), Pool, Golf, Fishing, Gated, Dining - Country Club, Resort Property, Boat Ramp, Boat Dock - Slip, Green Belt, RV Parking, Other, Playground
- Subdivision: Hide-A-Way Lake
HOA
- Has HOA: Yes
- HOA fee: $340 monthly
Location
- Region: Hideaway
Financial & listing details
- Tax assessed value: $668,872
- Annual tax amount: $4,430
- Date on market: 9/3/2025
- Listing terms: Conventional,FHA,VA Loan,Must Qualify,Cash
- Road surface type: All Weather Surface
Price history
| Date | Event | Price |
|---|---|---|
| 3/2/2026 | Sold | -- |
Source:  GTARMLS #25013317 Report a problem GTARMLS #25013317 Report a problem | ||
| 1/31/2026 | Pending sale | $649,900$210/sqft |
Source: GTARMLS #25013317 Report a problem | ||
| 11/20/2025 | Price change | $649,900-7.1%$210/sqft |
Source: GTARMLS #25013317 Report a problem | ||
| 10/7/2025 | Price change | $699,500-0.1%$226/sqft |
Source: GTARMLS #25013317 Report a problem | ||
| 9/3/2025 | Listed for sale | $700,000+62%$226/sqft |
Source: GTARMLS #25013317 Report a problem | ||
| 7/31/2019 | Sold | -- |
Source: GTARMLS #10110337 Report a problem | ||
| 7/3/2019 | Pending sale | $432,000$139/sqft |
Source: I-20 Team Real Estate, LLC #10110337 Report a problem | ||
| 6/28/2019 | Listed for sale | $432,000-1.6%$139/sqft |
Source: I-20 Team Real Estate, LLC #10110337 Report a problem | ||
| 5/11/2018 | Listing removed | $439,000$142/sqft |
Source: The Property Shoppe #13498968 Report a problem | ||
| 8/21/2017 | Price change | $439,000-1.3%$142/sqft |
Source: ERA Five Star Realty & Land #13498968 Report a problem | ||
| 5/8/2017 | Price change | $445,000-0.3%$144/sqft |
Source: ERA Five Star Realty & Land #13498968 Report a problem | ||
| 5/5/2017 | Price change | $446,500-0.8%$144/sqft |
Source: Owner Report a problem | ||
| 3/14/2017 | Listed for sale | $450,000+1.1%$145/sqft |
Source: Owner Report a problem | ||
| 12/8/2016 | Listing removed | $445,000$144/sqft |
Source: ERA Five Star Realty & Land #13498968 Report a problem | ||
| 11/22/2016 | Price change | $445,000-1.1%$144/sqft |
Source: ERA Five Star Realty & Land #13498968 Report a problem | ||
| 9/2/2016 | Listed for sale | $449,900$145/sqft |
Source: Owner Report a problem | ||
Public tax history
| Year | Property taxes | Tax assessment |
|---|---|---|
| 2024 | $4,430 -0.2% | $668,872 +2.2% |
| 2023 | $4,440 -26.9% | $654,722 +29.4% |
| 2022 | $6,076 | $505,995 +13.5% |
| 2021 | $6,076 -23.4% | $445,761 +0.7% |
| 2020 | $7,933 +7.1% | $442,484 +3.1% |
| 2019 | $7,405 -0.9% | $429,036 +0.8% |
| 2018 | $7,476 | $425,623 |
| 2017 | $7,476 -0.2% | $425,623 +0.4% |
| 2016 | $7,489 +653.4% | $423,766 +3.5% |
| 2015 | $994 | $409,312 |
Find assessor info on the county website
Neighborhood: 75771
Nearby homes
- $691,4004 bd4 ba3.6k sqft102 Ryder Cup Trl, Hideaway, TX 75771Off Market
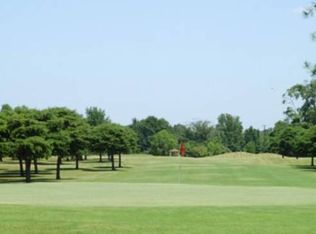
- $866,7004 bd3 ba3.6k sqft66 Ryder Cup Trl, Hideaway, TX 75771Off Market
- $612,0004 bd3 ba2.8k sqft86 Ryder Cup Trl, Hideaway, TX 75771Off Market
- $573,5004 bd3 ba2.5k sqft88 Ryder Cup Trl, Hideaway, TX 75771Off Market
- $990,700-- bd3 ba3.6k sqft68 Ryder Cup Trl, Hideaway, TX 75771Off Market
- $529,1000.501 Acres91 Ryder Cup Trl, Lindale, TX 75771Off Market
- $677,2004 bd3 ba3.2k sqft106 Ryder Cup Trl, Hideaway, TX 75771Off Market
- $62,223-- bd-- ba-- sqft101 Ryder Cup Trl, Lindale, TX 75771Off Market
Nearby schools
GreatSchools rating
- 10/10Velma Penny Elementary SchoolGrades: 1-3Distance: 2.4 mi
- 9/10Lindale Junior High SchoolGrades: 7-8Distance: 2.5 mi
- 8/10Lindale High SchoolGrades: 9-12Distance: 3.8 mi
Schools provided by the listing agent
- Elementary: Lindale
- Middle: Lindale
- High: Lindale
Source: GTARMLS. This data may not be complete. We recommend contacting the local school district to confirm school assignments for this home.
Sell for more on Zillow
Get a Zillow Showcase℠ listing at no additional cost and you could sell for .
$614,300
2% more
+$12,286
With Zillow Showcase(estimated)
$626,586
- Texas
- Smith County
- Hideaway
- 75771
- 104 Ryder Cup Trl
Nearby cities
Nearby zip codes
Other Hideaway Topics
