Hey Kids!! The swimming pool is the back yard, just across the fence, WOW. And there is a pickleball court, tennis court, basketball court and a full set of slides, money bars and etc. This Sharp ranch features 3,400 sq. ft. of living space provides for your family a huge family/game room with 2 areas of enjoyment - Pool table one end and a setting area with fireplace, a huge living/dining, great room combination with fireplace to accommodate holiday relatives, enclosed main floor game/family sun room with heat off kitchen to enjoy year around, wood floors, separate exercise/weight room, 5 bedrooms, 2 baths, 2 car heated garage, one year old furnace and walking distance to school with no streets to cross. Updates include brand new gorgeous kitchen complete with marble counter tops, all new appliance, breakfast bar and dining area, freshly painted inside and out, large deck plus concrete patio ready for the fire pit. You won't want to miss this one.
Sold for $365,000
$365,000
104 S 11th St, Beresford, SD 57004
5beds
3,468sqft
Single Family Residence
Built in 1974
0.25 Acres Lot
$376,800 Zestimate®
$105/sqft
$2,301 Estimated rent
Home value
$376,800
$358,000 - $396,000
$2,301/mo
Zestimate® history
Owner options
List your home for rent
$2,301/mo
Rent Zestimate®
Find your next renter with Zillow Rental Manager. Plus, with online applications, you can quickly screen prospective tenants – for free.
$2,301/mo
Rent Zestimate®
Refinance and save
$1,881/mo
Est. payment
Refinancing to a lower rate could help reduce your monthly payments and save thousands over the life of the loan.
$1,881/mo
Est. payment
Explore your selling options
Work with a Zillow partner agent
Leverage their expertise and Zillow's premium Showcase listings to get your home seen by more buyers.
Get startedList with your own agent
Get your home in front of millions of buyers by listing it on Zillow.
Learn how to do itSell it yourself
Take full control of how buyers see your home on Zillow by listing For Sale by Owner (FSBO).
List your homeWhat's special
Wood floorsNew applianceSwimming poolTennis courtBasketball courtLarge deckPool table
Zillow last checked:
Listing updated:
Listed by:
Jim Weber weber2144@gmail.com,
Weber Realty 605-763-2086
Bought with:
Jim Weber
Source: Realtor Association of the Sioux Empire,MLS#: 22308157
Facts & features
Interior
Bedrooms & bathrooms
- Bedrooms: 5
- Bathrooms: 2
- 3/4 bathrooms: 2
- Main level bedrooms: 4
Primary bedroom
- Description: Nice Size
- Level: Main
- Area: 169
- Dimensions: 13 x 13
Bedroom 2
- Description: Large
- Level: Main
- Area: 156
- Dimensions: 13 x 12
Bedroom 3
- Description: Nice size
- Level: Main
- Area: 132
- Dimensions: 12 x 11
Bedroom 4
- Description: C/b Office, Main Flr. Laundry or Bed Rm.
- Level: Main
- Area: 72
- Dimensions: 12 x 6
Bedroom 5
- Description: Large, 2 egress windows, needs closet
- Level: Basement
- Area: 180
- Dimensions: 15 x 12
Dining room
- Description: Breakfast Area
- Area: 130
- Dimensions: 13 x 10
Family room
- Description: Family/Game Rm. With fireplace and TV.
- Level: Basement
- Area: 481
- Dimensions: 37 x 13
Kitchen
- Description: All New with Marble Counter Top
- Level: Main
- Area: 150
- Dimensions: 15 x 10
Living room
- Description: Comb. Great Rm, Liv. Rm. w/fireplace
- Level: Main
- Area: 551
- Dimensions: 29 x 19
Heating
- Natural Gas
Cooling
- Central Air
Appliances
- Included: Dishwasher, Disposal, Electric Range, Microwave, Refrigerator
Features
- 3+ Bedrooms Same Level, Formal Dining Rm, Master Downstairs, Main Floor Laundry
- Flooring: Carpet, Tile, Wood
- Basement: Full
- Number of fireplaces: 2
- Fireplace features: Gas
Interior area
- Total interior livable area: 3,468 sqft
- Finished area above ground: 2,080
- Finished area below ground: 1,388
Property
Parking
- Total spaces: 2
- Parking features: Concrete
- Garage spaces: 2
Features
- Patio & porch: Deck, Patio
Lot
- Size: 0.25 Acres
- Dimensions: 94.5x116
- Features: City Lot
Details
- Additional structures: Additional Buildings
- Parcel number: 02.10.01.1005
Construction
Type & style
- Home type: SingleFamily
- Architectural style: Ranch
- Property subtype: Single Family Residence
Materials
- Hard Board, Brick
- Foundation: Block
- Roof: Composition
Condition
- Year built: 1974
Utilities & green energy
- Sewer: Public Sewer
- Water: Public
Community & HOA
Community
- Subdivision: Park Addition to Beresford Prairie Twp
HOA
- Has HOA: No
Location
- Region: Beresford
Financial & listing details
- Price per square foot: $105/sqft
- Tax assessed value: $276,118
- Annual tax amount: $3,420
- Date on market: 4/3/2024
- Listing terms: VA Buyer
- Road surface type: Asphalt, Curb and Gutter
Price history
| Date | Event | Price |
|---|---|---|
| 3/30/2024 | Sold | $365,000-1.3%$105/sqft |
Source:  Realtor Association of the Sioux Empire #22308157 Report a problem Realtor Association of the Sioux Empire #22308157 Report a problem | ||
| 12/21/2023 | Listed for sale | $369,900$107/sqft |
Source: Realtor Association of the Sioux Empire #22308157 Report a problem | ||
Public tax history
| Year | Property taxes | Tax assessment |
|---|---|---|
| 2025 | $4,753 +24.2% | $276,118 +12.3% |
| 2023 | $3,827 +11.9% | $245,921 +29.9% |
| 2022 | $3,420 +1.7% | $189,354 +14.9% |
| 2021 | $3,363 +26.1% | $164,750 +4.3% |
| 2020 | $2,667 | $157,975 |
| 2019 | -- | $157,975 +0.4% |
| 2018 | $2,532 | $157,314 |
| 2017 | $2,532 | $157,314 +9.9% |
| 2016 | $2,532 | $143,079 |
| 2015 | $2,532 +1.3% | $143,079 |
| 2014 | $2,500 | $143,079 |
| 2013 | -- | $143,079 |
| 2012 | $2,475 | $143,079 |
| 2011 | -- | $143,079 |
Find assessor info on the county website
Neighborhood: 57004
Nearby homes
- $220,0002 bd2 ba1.1k sqft108 S 11th St, Beresford, SD 57004Sold
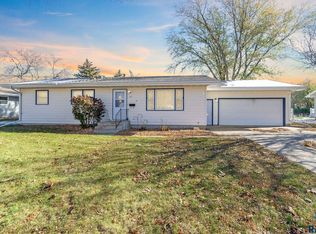
- $255,5003 bd-- ba1k sqft100 S 11th St, Beresford, SD 57004Off Market
- $201,8960.26 acres103 S 11th St, Beresford, SD 57004Off Market
- $274,6003 bd-- ba1.4k sqft107 S 11th St, Beresford, SD 57004Off Market
- $370,900-- bd-- ba1.5k sqft202 S 11th St, Beresford, SD 57004Off Market
- $264,3003 bd-- ba1.2k sqft101 S 11th St, Beresford, SD 57004Off Market
- $375,8003 bd-- ba2.7k sqft204 S 11th St, Beresford, SD 57004Off Market
- $271,0002 bd1 ba1.8k sqft903 W Main St, Beresford, SD 57004Off Market
Nearby schools
GreatSchools rating
- 7/10Beresford Elementary - 02Grades: K-5Distance: 0.4 mi
- 5/10Beresford Middle School - 03Grades: 6-8Distance: 0.5 mi
- 4/10Beresford High School - 01Grades: 9-12Distance: 0.5 mi
Schools provided by the listing agent
- Elementary: Beresford ES
- Middle: Beresford MS
- High: Beresford HS
- District: Beresford 61-2
Source: Realtor Association of the Sioux Empire. This data may not be complete. We recommend contacting the local school district to confirm school assignments for this home.
Sell for more on Zillow
Get a Zillow Showcase℠ listing at no additional cost and you could sell for .
$376,800
2% more
+$7,536
With Zillow Showcase(estimated)
$384,336
Sell for more on Zillow
Get a Zillow Showcase℠ listing at no additional cost and you could sell for .
$376,800
2% more
+$7,536
With Zillow Showcase(estimated)
$384,336
- South Dakota
- Union County
- Beresford
- 57004
- 104 S 11th St
