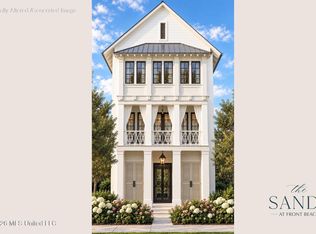
This design is an example of traditional Coastal Cottage architecture at its finest! Check out this beautiful 4 BD/4.5 BA custom home to be crafted on LOT 5 of the The Sands at Front Beach. With our waterfront community being located on prestigious Front Beach Drive within the golf cart district of the desirable Downtown Ocean Springs, you are sure to experience an exciting, unique lifestyle. With 2,688 sf, our A-2 plan includes two separate primaries hosting one on each level, with all four bedrooms having walk-in closets and ensuites. The home also features an open kitchen with top-of-the-line Café appliances and quartz island, designer lighting, a large covered balcony with Front Beach view, a lush landscaping package, and two car garage. With your choice of the highest of finishings, your home will be designed with you to subtly reflect your tastes, needs, and lifestyles, merging southern simplicity with coastal charm. The Sands will also include a resort style pool and open pavilion to take in the views of the Gulf. ***All homes are built to the Fortified Gold Standard giving maximum insurance discounts. Elevators are optional.
Closed
Price Unknown
104 S Beach Dr, Ocean Springs, MS 39564
4beds
2,688sqft
Residential, Single Family Residence
Built in 2026
3,049 Square Feet Lot
$1,411,900 Zestimate®
$--/sqft
$2,973 Estimated rent
Home value
$1,411,900
$1.33M - $1.50M
$2,973/mo
Zestimate® history
Owner options
List your home for rent
$2,973/mo
Rent Zestimate®
Find your next renter with Zillow Rental Manager. Plus, with online applications, you can quickly screen prospective tenants – for free.
$2,973/mo
Rent Zestimate®
Refinance and save
$150/mo
Est. payment
Refinancing to a lower rate could help reduce your monthly payments and save thousands over the life of the loan.
$150/mo
Est. payment
Explore your selling options
Work with a Zillow partner agent
Leverage their expertise and Zillow's premium Showcase listings to get your home seen by more buyers.
Get startedList with your own agent
Get your home in front of millions of buyers by listing it on Zillow.
Learn how to do itSell it yourself
Take full control of how buyers see your home on Zillow by listing For Sale by Owner (FSBO).
List your homeWhat's special
Zillow last checked:
Listing updated:
Listed by:
Jennifer L Gill 228-697-1001,
Blackstone Realty, LLC
Bought with:
Jennifer L Gill, B22329
Blackstone Realty, LLC
Source: MLS United,MLS#: 4089537
Facts & features
Interior
Bedrooms & bathrooms
- Bedrooms: 4
- Bathrooms: 5
- Full bathrooms: 4
- 1/2 bathrooms: 1
Heating
- Central, ENERGY STAR/ACCA RSI Qualified Installation
Cooling
- Central Air, ENERGY STAR Qualified Equipment
Appliances
- Included: Built-In Electric Range, Built-In Gas Oven, Built-In Gas Range, Cooktop, Dishwasher, Disposal, Electric Cooktop, ENERGY STAR Qualified Appliances, Ice Maker, Microwave, Water Heater
Features
- Built-in Features, Ceiling Fan(s), Crown Molding, Double Vanity, Eat-in Kitchen, Entrance Foyer, High Ceilings, His and Hers Closets, Kitchen Island, Open Floorplan, Pantry, Recessed Lighting, Soaking Tub, Special Wiring, Stone Counters
- Windows: ENERGY STAR Qualified Windows
- Has fireplace: Yes
Interior area
- Total structure area: 2,688
- Total interior livable area: 2,688 sqft
Property
Parking
- Total spaces: 3
- Parking features: Driveway, Gated
- Garage spaces: 2
- Carport spaces: 1
- Covered spaces: 3
- Has uncovered spaces: Yes
Features
- Levels: Three Or More
- Stories: 3
- Exterior features: Balcony, Private Yard
- Has private pool: Yes
- Pool features: In Ground, Salt Water, See Remarks
- Fencing: Fenced
- Has view: Yes
- View description: Water
- Has water view: Yes
- Water view: Water
- Waterfront features: Beach Access, Other, See Remarks
Lot
- Size: 3,049 Square Feet
- Dimensions: 78.23 x 41.53 x 78.06 x 33.64
- Features: City Lot, Landscaped, Near Beach
Details
- Parcel number: Unassigned
Construction
Type & style
- Home type: SingleFamily
- Property subtype: Residential, Single Family Residence
Materials
- HardiPlank Type
- Foundation: Pilings/Steel/Wood
- Roof: Metal
Condition
- To Be Built
- New construction: Yes
- Year built: 2026
Utilities & green energy
- Sewer: Public Sewer
- Water: Public
- Utilities for property: Cable Available, Electricity Available, Sewer Available, Water Available, Fiber to the House, Underground Utilities
Community & HOA
Community
- Subdivision: The Sands at Front Beach
HOA
- Has HOA: Yes
- Services included: Maintenance Grounds, Pool Service
- HOA fee: $150 monthly
Location
- Region: Ocean Springs
Financial & listing details
- Tax assessed value: $72,250
- Annual tax amount: $680
- Date on market: 8/26/2024
- Electric utility on property: Yes
Price history
| Date | Event | Price |
|---|---|---|
| 8/27/2026 | Sold | -- |
Source: MLS United #4089537 Report a problem | ||
| 4/22/2025 | Pending sale | $1,371,000$510/sqft |
Source: MLS United #4089537 Report a problem | ||
| 8/26/2024 | Listed for sale | $1,371,000$510/sqft |
Source: MLS United #4089537 Report a problem | ||
Public tax history
| Year | Property taxes | Tax assessment |
|---|---|---|
| 2025 | $1,572 | $10,838 |
Find assessor info on the county website
Neighborhood: 39564
Nearby homes
- $1,517,0003 bd3 ba2.7k sqft357 Butler Rd, Ocean Springs, MS 39564New Construction
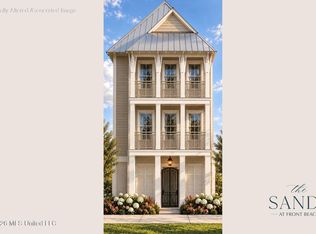
- $1,757,0004 bd5 ba2.9k sqft403 Gill Ave, Ocean Springs, MS 39564New Construction

- $1,209,0003 bd3 ba2.1k sqft100 S Beach Dr, Ocean Springs, MS 39564Pending
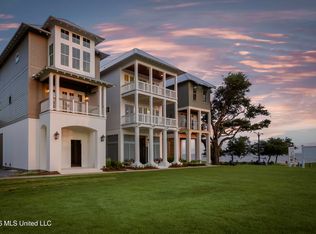
- $--3 bd4 ba2.4k sqft102 S Beach Dr, Ocean Springs, MS 39564Sold
- $1,595,6003 bd3 ba2.5k sqft106 S Beach Dr, Ocean Springs, MS 39564Pending
- $--4 bd5 ba2.5k sqft107 Beach Dr, Ocean Springs, MS 39564Sold
- $1,508,0003 bd4 ba2.7k sqft355 Butler Rd, Ocean Springs, MS 39564New Construction
- $1,110,0003 bd3 ba2k sqft201 Saint George Ave, Ocean Springs, MS 39564New Construction
Nearby schools
GreatSchools rating
- 9/10Oak Park Elementary SchoolGrades: PK-3Distance: 1.4 mi
- 9/10Ocean Springs Middle SchoolGrades: 7-8Distance: 4.7 mi
- 10/10Ocean Springs High SchoolGrades: 9-12Distance: 6.9 mi
Schools provided by the listing agent
- Elementary: Ocean Springs Upper
- High: Ocean Springs
Source: MLS United. This data may not be complete. We recommend contacting the local school district to confirm school assignments for this home.
Sell for more on Zillow
Get a Zillow Showcase℠ listing at no additional cost and you could sell for .
$1,411,900
2% more
+$28,238
With Zillow Showcase(estimated)
$1,440,138
Sell for more on Zillow
Get a Zillow Showcase℠ listing at no additional cost and you could sell for .
$1,411,900
2% more
+$28,238
With Zillow Showcase(estimated)
$1,440,138
- Mississippi
- Jackson County
- Ocean Springs
- 39564
- 104 S Beach Dr
