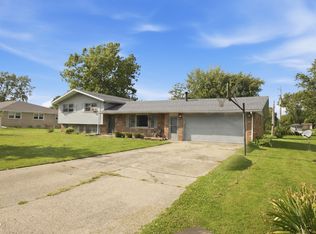
No HOA! Fully updated and move-in ready, this charming Cape Cod offers 3 bedrooms, 2 full baths, 1,580 finished square feet, and a 2-car garage, complete with EV charger. Every detail has been thoughtfully renovated with brand new finishes throughout including brand new roof. Inside, you'll find a spacious living room, formal dining area, and an updated kitchen featuring a breakfast bar and gas appliances, perfect for everyday living and entertaining. The main level includes two comfortable bedrooms, a full bath, a convenient laundry room, bonus room, mud room, and a bright sunroom that provides flexible living space filled with natural light. Upstairs, a generously sized third bedroom offers the perfect option for a private primary retreat, guest suite, or in-law quarters. Enjoy outdoor living on the covered front porch or the brand-new concrete patio overlooking the mature lot. Additional highlights include vinyl windows, central air, propane heat, a partial basement, a workshop area in the garage, ample storage throughout, and a sidewalk-lined street location within Blue River Valley Schools. This home blends modern updates with timeless character-schedule your showing today!
Active
Price cut: $3.9K (7/30)
$239,999
104 S Broad St, Mooreland, IN 47360
3beds
1,770sqft
Residential, Single Family Residence
Built in 1950
9,147 Square Feet Lot
$-- Zestimate®
$136/sqft
$-- HOA
What's special
Partial basementCentral airFormal dining areaCovered front porchPropane heatBonus roomMud room
- 200 days
- 113
- 6
Zillow last checked:
Listing updated:
Listed by:
Allyson Brooks 317-209-5804,
Mark Dietel Realty, LLC
Source: MIBOR as distributed by MLS GRID,MLS#: 22084187
Facts & features
Interior
Bedrooms & bathrooms
- Bedrooms: 3
- Bathrooms: 2
- Full bathrooms: 2
- Main level bathrooms: 2
- Main level bedrooms: 2
Bedroom 2
- Level: Main
- Area: 143 Square Feet
- Dimensions: 13x11
Bedroom 3
- Level: Upper
- Area: 276 Square Feet
- Dimensions: 23x12
Other
- Level: Main
- Area: 154 Square Feet
- Dimensions: 11x14
Bonus room
- Level: Main
- Area: 180 Square Feet
- Dimensions: 15x12
Dining room
- Level: Main
- Area: 182 Square Feet
- Dimensions: 13x14
Kitchen
- Level: Main
- Area: 126 Square Feet
- Dimensions: 14x9
Living room
- Level: Main
- Area: 210 Square Feet
- Dimensions: 15x14
Sun room
- Level: Main
- Area: 98 Square Feet
- Dimensions: 7x14
Utility room
- Level: Main
- Area: 84 Square Feet
- Dimensions: 12x7
Heating
- Propane
Cooling
- Central Air
Appliances
- Included: Gas Cooktop, Dryer, Disposal, Microwave, Gas Oven, Propane Water Heater, Refrigerator, Washer, Water Softener Owned
- Laundry: Connections All, Laundry Room, Main Level
Features
- Attic Stairway, Breakfast Bar, Ceiling Fan(s), Wired for Data
- Windows: Wood Work Painted
- Basement: Partial,Unfinished
- Attic: Permanent Stairs
Interior area
- Total structure area: 1,770
- Total interior livable area: 1,770 sqft
- Finished area below ground: 0
Property
Parking
- Total spaces: 2
- Parking features: Detached, Workshop in Garage
- Garage spaces: 2
- Details: Garage Parking Other(Garage Door Opener)
Features
- Levels: Two
- Stories: 2
- Patio & porch: Covered, Patio
- Has view: Yes
- View description: Neighborhood
Lot
- Size: 9,147 Square Feet
- Features: Sidewalks, Mature Trees
Details
- Parcel number: 330823132420000002
- Horse amenities: None
Construction
Type & style
- Home type: SingleFamily
- Architectural style: Cape Cod
- Property subtype: Residential, Single Family Residence
Materials
- Vinyl Siding
- Foundation: Block, Partial
Condition
- Updated/Remodeled
- New construction: No
- Year built: 1950
Utilities & green energy
- Electric: 200+ Amp Service
- Water: Private
- Utilities for property: Electricity Connected, Water Connected
Community & HOA
Community
- Subdivision: No Subdivision
HOA
- Has HOA: No
Location
- Region: Mooreland
Financial & listing details
- Price per square foot: $136/sqft
- Tax assessed value: $55,800
- Annual tax amount: $426
- Date on market: 2/17/2026
- Cumulative days on market: 201 days
- Electric utility on property: Yes
Estimated market value
Not available
Estimated sales range
Not available
Not available
Price history
| Date | Event | Price |
|---|---|---|
| 7/30/2026 | Price change | $239,999-1.6%$136/sqft |
Source:  MIBOR as distributed by MLS GRID #22084187 Report a problem MIBOR as distributed by MLS GRID #22084187 Report a problem | ||
| 5/27/2026 | Price change | $243,900-2%$138/sqft |
Source: MIBOR as distributed by MLS GRID #22084187 Report a problem | ||
| 3/16/2026 | Price change | $248,900-2.4%$141/sqft |
Source: MIBOR as distributed by MLS GRID #22084187 Report a problem | ||
| 2/17/2026 | Listed for sale | $254,900+740.3%$144/sqft |
Source: MIBOR as distributed by MLS GRID #22084187 Report a problem | ||
| 8/14/2025 | Sold | $30,334$17/sqft |
Source: Public Record Report a problem | ||
Public tax history
| Year | Property taxes | Tax assessment |
|---|---|---|
| 2025 | $426 +4.6% | $55,800 -5.6% |
| 2024 | $408 +12.3% | $59,100 +11.5% |
| 2023 | $363 +3.7% | $53,000 -2.9% |
| 2022 | $350 +2.5% | $54,600 +4.2% |
| 2021 | $342 +10% | $52,400 |
| 2020 | $310 -1.8% | $52,400 -1.9% |
| 2019 | $316 +8.8% | $53,400 +0.9% |
| 2017 | $290 +0.8% | $52,900 +1.1% |
| 2016 | $288 +1.4% | $52,300 +4.6% |
| 2014 | $284 +2.9% | $50,000 +4% |
| 2013 | $276 -11.1% | $48,100 -2.4% |
| 2012 | $310 +23.9% | $49,300 +13.3% |
| 2011 | $251 -5.9% | $43,500 -4.8% |
| 2010 | $266 +9.1% | $45,700 |
| 2009 | $244 -21.1% | $45,700 -9% |
| 2007 | $309 -34.4% | $50,200 |
| 2006 | $472 | $50,200 -32.8% |
| 2005 | -- | $74,700 |
Find assessor info on the county website
Monthly payment
Est. payment
Payment breakdown
Explore the cost of this home by adjusting the details. Changes won't be saved.Climate risks
Neighborhood: 47360
Nearby schools
Schools provided by the listing agent
- Elementary: Blue River Valley Elementary Sch
- High: Blue River Valley Jr-Sr High Sch
Source: MIBOR as distributed by MLS GRID. This data may not be complete. We recommend contacting the local school district to confirm school assignments for this home.
Similar homes
- $229,9003 bd2 ba1.3k sqft8000 S Sun Mor Dr, Muncie, IN 47302For Sale
 MLS ID #202636619, Ryan Kramer, RE/MAX Real Estate Groups. IRMLS
 - $239,9003 bd2 ba1.7k sqft2916 Country Estates Dr, New Castle, IN 47362Active
 MLS ID #22108292, Kayla Walker, F.C. Tucker/Crossroads. MIBOR as distributed by MLS GRID
 - $225,0003 bd1 ba1.2k sqft4043 N County Road 100 E, New Castle, IN 47362For Sale
 MLS ID #202633286, Gressa Riggs, F.C. Tucker/Crossroads Real Estate. IRMLS
 - $247,5004 bd2 ba1.9k sqft1040 Radio Ln, New Castle, IN 47362Active
 MLS ID #22123032, Shamika Myers, F.C. Tucker Company. MIBOR as distributed by MLS GRID
