Investor Special or First-Time Buyer’s Dream – Just One Block from Itasca ISD! Here’s your chance to own a well-loved home full of potential and promise! Whether you're looking for a smart investment to flip or rent, or you're a first-time buyer ready to make a house your own, this charming Itasca property is a must-see. Proudly owned and meticulously maintained by the same family since 1966, this home is full of character and ready for your personal touch. Recent updates include low-maintenance vinyl siding, energy-efficient aluminum double-pane windows, central heat and air, bathroom remodel, electrical and plumbing improvements, and a cozy, high-efficiency wood-burning stove—perfect for those chilly Texas nights. The spacious primary bedroom and generously sized kitchen offer a surprisingly open layout with a smart use of space. With just a few cosmetic updates and leveling, this gem could truly shine!
Sold
Price Unknown
104 S College St, Itasca, TX 76055
3beds
1,232sqft
Single Family Residence
Built in 1966
0.27 Acres Lot
$96,100 Zestimate®
$--/sqft
$1,515 Estimated rent
Home value
$96,100
Estimated sales range
Not available
$1,515/mo
Zestimate® history
Owner options
List your home for rent
$1,515/mo
Rent Zestimate®
Find your next renter with Zillow Rental Manager. Plus, with online applications, you can quickly screen prospective tenants – for free.
$1,515/mo
Rent Zestimate®
Refinance and save
Refinancing to a lower rate could help reduce your monthly payments and save thousands over the life of the loan.
Explore your selling options
Work with a Zillow partner agent
Leverage their expertise and Zillow's premium Showcase listings to get your home seen by more buyers.
Get startedList with your own agent
Get your home in front of millions of buyers by listing it on Zillow.
Learn how to do itSell it yourself
Take full control of how buyers see your home on Zillow by listing For Sale by Owner (FSBO).
List your homeWhat's special
Central heat and airCozy high-efficiency wood-burning stoveBathroom remodelEnergy-efficient aluminum double-pane windowsElectrical and plumbing improvementsSurprisingly open layoutSpacious primary bedroom
Zillow last checked:
Listing updated:
Listed by:
Brandee Escalante 0467426 214-675-8545,
eXp Realty 214-817-8556,
Arron Young 0765717 469-732-1356,
eXp Realty LLC
Bought with:
Lacey Whitehouse
Julie Siddons REALTORS, LLC
Source: NTREIS,MLS#: 21007543
Facts & features
Interior
Bedrooms & bathrooms
- Bedrooms: 3
- Bathrooms: 1
- Full bathrooms: 1
Primary bedroom
- Level: First
- Dimensions: 0 x 0
Bedroom
- Level: First
- Dimensions: 0 x 0
Bedroom
- Level: First
- Dimensions: 0 x 0
Kitchen
- Features: Built-in Features, Dual Sinks
- Level: First
- Dimensions: 0 x 0
Living room
- Features: Ceiling Fan(s), Fireplace
- Level: First
- Dimensions: 0 x 0
Heating
- Central, Electric, Wood Stove
Cooling
- Central Air, Electric
Appliances
- Included: Electric Range, Electric Water Heater, Microwave
- Laundry: Washer Hookup, Electric Dryer Hookup, Laundry in Utility Room
Features
- Eat-in Kitchen, High Speed Internet, Cable TV
- Flooring: Carpet, Combination, Linoleum
- Has basement: No
- Number of fireplaces: 1
- Fireplace features: Living Room, Wood Burning Stove
Interior area
- Total interior livable area: 1,232 sqft
Property
Parking
- Total spaces: 1
- Parking features: Additional Parking, Carport, Driveway, No Garage, On Site, Outside
- Carport spaces: 1
- Has uncovered spaces: Yes
Features
- Levels: One
- Stories: 1
- Patio & porch: Front Porch, Covered
- Pool features: None
- Fencing: None
Lot
- Size: 0.27 Acres
- Features: Cleared, Interior Lot, Landscaped
Details
- Parcel number: 119672
Construction
Type & style
- Home type: SingleFamily
- Architectural style: Detached
- Property subtype: Single Family Residence
Materials
- Vinyl Siding
- Roof: Composition,Shingle
Condition
- Year built: 1966
Utilities & green energy
- Sewer: Public Sewer
- Water: Public
- Utilities for property: Electricity Connected, Sewer Available, Water Available, Cable Available
Community & HOA
Community
- Subdivision: A Renshaw Surv Abs # 779
HOA
- Has HOA: No
Location
- Region: Itasca
Financial & listing details
- Tax assessed value: $102,550
- Annual tax amount: $1,510
- Date on market: 7/22/2025
- Cumulative days on market: 73 days
- Listing terms: Cash,Conventional
- Electric utility on property: Yes
Price history
| Date | Event | Price |
|---|---|---|
| 10/3/2025 | Sold | -- |
Source: NTREIS #21007543 Report a problem | ||
| 9/23/2025 | Contingent | $99,999$81/sqft |
Source: NTREIS #21007543 Report a problem | ||
| 9/12/2025 | Price change | $99,999-2.4%$81/sqft |
Source: NTREIS #21007543 Report a problem | ||
| 8/21/2025 | Price change | $102,500-6.8%$83/sqft |
Source: NTREIS #21007543 Report a problem | ||
| 7/22/2025 | Listed for sale | $110,000+29.4%$89/sqft |
Source: NTREIS #21007543 Report a problem | ||
| 8/14/2024 | Sold | -- |
Source: NTREIS #20649046 Report a problem | ||
| 7/31/2024 | Pending sale | $85,000$69/sqft |
Source: NTREIS #20649046 Report a problem | ||
| 7/26/2024 | Contingent | $85,000$69/sqft |
Source: NTREIS #20649046 Report a problem | ||
| 7/24/2024 | Listed for sale | $85,000$69/sqft |
Source: NTREIS #20649046 Report a problem | ||
Public tax history
| Year | Property taxes | Tax assessment |
|---|---|---|
| 2026 | -- | $102,550 -5.1% |
| 2025 | $642 +264.7% | $108,050 +34.1% |
| 2024 | $176 -0.6% | $80,575 +10% |
| 2023 | $177 -0.2% | $73,250 +9.4% |
| 2022 | $178 -0.2% | $66,935 +10% |
| 2021 | $178 +0% | $60,850 +4.5% |
| 2020 | $178 | $58,250 +9.4% |
| 2018 | -- | $53,260 +4.9% |
| 2017 | -- | $50,770 +6.4% |
| 2016 | -- | $47,720 +5.6% |
| 2015 | -- | $45,200 +19.1% |
| 2014 | -- | $37,940 +6.3% |
| 2013 | -- | $35,680 +2.6% |
| 2012 | -- | $34,760 |
| 2011 | -- | $34,760 |
| 2010 | -- | $34,760 |
| 2009 | -- | $34,760 -1.3% |
| 2008 | -- | $35,220 +2.1% |
| 2007 | -- | $34,480 |
Find assessor info on the county website
Neighborhood: 76055
Nearby homes
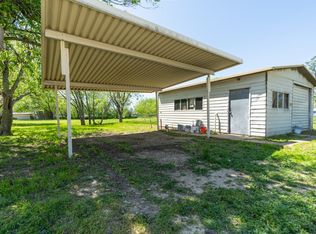
- $--9,583 sqftS College St, Itasca, TX 76055Off Market
- $67,340-- bd1 ba1.4k sqft608 E Main St, Itasca, TX 76055Off Market
- $101,300-- bd1 ba952 sqft609 E Adams St, Itasca, TX 76055Off Market
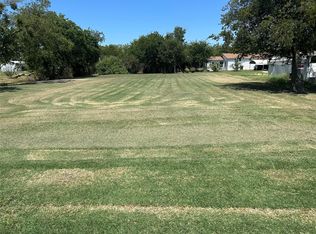
- $--10,541 sqft607 E Adams St, Itasca, TX 76055Sold
- $66,880-- bd1 ba718 sqft604 E Main St, Itasca, TX 76055Off Market
- $49,9007,405 sqft605 E Adams St, Itasca, TX 76055Lot/Land
- $30,720-- bd-- ba1.1k sqft605 E Adams St, Itasca, TX 76055Off Market
- $84,350-- bd1 ba360 sqft105 S Files St, Itasca, TX 76055Off Market
Nearby schools
GreatSchools rating
- 6/10Itasca Elementary SchoolGrades: PK-5Distance: 0.2 mi
- 2/10Itasca Middle SchoolGrades: 6-8Distance: 0.2 mi
- 4/10Itasca High SchoolGrades: 9-12Distance: 0.2 mi
Schools provided by the listing agent
- Elementary: Itasca
- Middle: Itasca
- High: Itasca
- District: Itasca ISD
Source: NTREIS. This data may not be complete. We recommend contacting the local school district to confirm school assignments for this home.
- Texas
- Hill County
- Itasca
- 76055
- 104 S College St
