### Welcome to 104 S Eaddy St Welcome to 104 S Eaddy St, a 3 bedroom, 1.5 bathroom home offering comfortable living, convenient features, and plenty of outdoor space. The home features a welcoming front porch, a connected carport (with additional storage) for convenient covered parking, and a detached outdoor storage building providing extra room for tools, equipment, hobbies, or seasonal items. Inside, the practical layout offers three bedrooms, a full bathroom, and a half bathroom for added convenience. The living areas provide comfortable space for everyday living and entertaining, while the bedrooms offer flexibility for family, guests, a home office, or hobbies. Situated in Williamsburg, this property offers a relaxed residential setting while remaining within reach of everyday conveniences. Whether you are looking for a primary residence, an investment opportunity, or a home with room to make it your own, 104 S Eaddy St offers a great opportunity to enjoy comfortable living with the added convenience of a front porch, attached carport, and detached storage. Schedule your showing today!
For sale
$139,000
104 S Eaddy St., Hemingway, SC 29554
3beds
912sqft
Single Family Residence
Built in 1978
8,712 Square Feet Lot
$135,000 Zestimate®
$152/sqft
$-- HOA
What's special
Welcoming front porchHalf bathroomThree bedroomsDetached outdoor storage buildingConvenient covered parking
- 41 days
- 399
- 60
Zillow last checked:
Listing updated:
Listed by:
Blake Sloan Fax:843-619-7111,
Sloan Realty Group,
Tim G Battaglia 919-961-8687,
Sloan Realty Group
Source: CCAR,MLS#: 2620807 Originating MLS: Coastal Carolinas Association of Realtors
Originating MLS: Coastal Carolinas Association of RealtorsFacts & features
Interior
Bedrooms & bathrooms
- Bedrooms: 3
- Bathrooms: 2
- Full bathrooms: 1
- 1/2 bathrooms: 1
Rooms
- Room types: Bathroom, Other, Utility Room
Primary bedroom
- Features: Ceiling Fan(s), Main Level Primary
- Level: First
Primary bathroom
- Features: Vanity
Living room
- Features: Ceiling Fan(s)
Other
- Features: Bedroom on Main Level, Other, Utility Room
Heating
- Central, Electric
Cooling
- Central Air
Appliances
- Included: Cooktop, Microwave, Range, Refrigerator, Dryer, Washer
- Laundry: Washer Hookup
Features
- Air Filtration, Ceiling Fan(s), Main Level Primary, Other, Split Bedrooms, Vanity, Bedroom on Main Level
- Flooring: Luxury Vinyl, Luxury VinylPlank
Interior area
- Total structure area: 1,312
- Total interior livable area: 912 sqft
Video & virtual tour
Property
Parking
- Total spaces: 4
- Parking features: Carport
- Has carport: Yes
Features
- Levels: One
- Stories: 1
- Patio & porch: Front Porch
- Exterior features: Sprinkler/Irrigation, Storage
Lot
- Size: 8,712 Square Feet
Details
- Additional parcels included: ,
- Parcel number: 08026089
- Zoning: res
- Special conditions: None
Construction
Type & style
- Home type: SingleFamily
- Architectural style: Traditional
- Property subtype: Single Family Residence
Materials
- Vinyl Siding
Condition
- Resale
- Year built: 1978
Utilities & green energy
- Water: Public
- Utilities for property: Cable Available, Electricity Available, Sewer Available, Water Available
Community & HOA
Community
- Features: Golf Carts OK
- Subdivision: Not within a Subdivision
HOA
- Has HOA: No
- Amenities included: Owner Allowed Golf Cart, Owner Allowed Motorcycle, Pet Restrictions, Tenant Allowed Golf Cart, Tenant Allowed Motorcycle
Location
- Region: Hemingway
Financial & listing details
- Price per square foot: $152/sqft
- Tax assessed value: $52,570
- Annual tax amount: $380
- Date on market: 8/21/2026
- Electric utility on property: Yes
Estimated market value
$135,000
$128,000 - $142,000
$1,274/mo
Price history
| Date | Event | Price |
|---|---|---|
| 8/22/2026 | Listed for sale | $139,000+26.4%$152/sqft |
Source:  CCAR #2620807 Report a problem CCAR #2620807 Report a problem | ||
| 12/20/2021 | Sold | $110,000$121/sqft |
Source: CCAR #2124475 Report a problem | ||
| 11/15/2021 | Pending sale | $110,000$121/sqft |
Source: CCAR #2124475 Report a problem | ||
| 11/1/2021 | Listed for sale | $110,000+74.6%$121/sqft |
Source: CCAR #2124475 Report a problem | ||
| 10/31/2019 | Sold | $63,000+10.5%$69/sqft |
Source: CCAR #1916996 Report a problem | ||
| 10/8/2019 | Listed for sale | $57,000$63/sqft |
Source: RE/MAX Coast & Country #1916996 Report a problem | ||
| 10/8/2019 | Pending sale | $57,000$63/sqft |
Source: RE/MAX Coast & Country #1916996 Report a problem | ||
| 9/13/2019 | Price change | $57,000-3.4%$63/sqft |
Source: RE/MAX Coast & Country #1916996 Report a problem | ||
| 8/4/2019 | Listed for sale | $59,000$65/sqft |
Source: RE/MAX Coast and Country #1916996 Report a problem | ||
Public tax history
| Year | Property taxes | Tax assessment |
|---|---|---|
| 2024 | $380 +3.6% | $2,100 |
| 2023 | $367 +6.2% | $2,100 |
| 2022 | $345 +137.6% | $2,100 |
| 2021 | $145 -74% | $2,100 +5% |
| 2020 | $559 | $2,000 |
| 2019 | -- | $2,000 |
| 2018 | $471 | $2,000 |
| 2016 | $471 -58.6% | $2,000 |
| 2015 | $1,138 | $2,000 |
| 2013 | -- | -- |
| 2010 | -- | $37,721 |
Find assessor info on the county website
Monthly payment
Est. payment
Payment breakdown
Explore the cost of this home by adjusting the details. Changes won't be saved.Climate risks
Neighborhood: 29554
Nearby schools
Schools provided by the listing agent
- Elementary: Hemingway Elementary School
- Middle: Hemingway Middle School
- High: Hemingway High School
Source: CCAR. This data may not be complete. We recommend contacting the local school district to confirm school assignments for this home.
Similar homes
- $169,0002 bd1 ba1k sqft404 E Andrews St., Hemingway, SC 29554For Sale
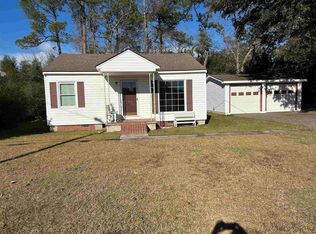
 MLS ID #2529251, Doug Joy, RE/MAX Executive. CCAR
 - $179,9003 bd1 ba1k sqft1057 Cohen Dr., Hemingway, SC 29554For Sale
 MLS ID #2621952, Marsha K Bailey-Woodard, EXP Realty, LLC. CCAR
 - $174,0003 bd2 ba1.3k sqft545 Hickory Ave., Johnsonville, SC 29555For Sale
 MLS ID #2615709, Doug Joy, RE/MAX Executive. CCAR
 - $119,0002 bd1 ba780 sqft329 Bauer Trail, Hemingway, SC 29554For Sale
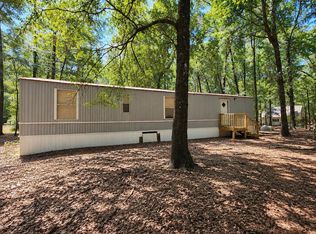 MLS ID #2619301, Loretta P Smith, Ace Realty, LLC. CCAR
 - $85,0003 bd2 ba1k sqft7077 Pleasant Hill Dr., Hemingway, SC 29554For SaleMLS ID #2604019, 1st Class Advantage Team, 1st Class Real Estate-Advantage. CCAR
- $100,0003 bd2 ba1k sqft415 E 2nd Ave, Pamplico, SC 29583For Sale
 MLS ID #2603093, Itisa Harley-Williams, Pee Dee Elite Team Brokered By Lpt Realty. Pee Dee Realtor Association
 - $90,0002 bd1 ba988 sqft96 Cody Ln, Georgetown, SC 29440For SaleMLS ID #2619281, Steven T Koleno, Beycome Brokerage Realty LLC. CCAR
- $122,2503 bd2 ba1.2k sqft2810 Gobblers Run, Conway, SC 29527For SaleMLS ID #2604367, Brittany Foy Associates, Foy Realty. CCAR
