Skip main navigation
Sold for $302,500
  • $302,500

    104 S George St, Mechanicsburg, PA 17055

    3beds
    1,372sqft
    Single Family Residence
    Built in 1957
    0.35 Acres Lot
    $310,300 Zestimate®
    $220/sqft
    $2,074 Estimated rent

    Home value

    $310,300

    $289,000 - $335,000

    $2,074/mo

    Zestimate® history
    Loading
    Loading...

    Owner options

    List your home for rent

    $2,074/mo

    Rent Zestimate®

    Find your next renter with Zillow Rental Manager. Plus, with online applications, you can quickly screen prospective tenants – for free.

    Learn more

    $2,074/mo

    Rent Zestimate®

    Refinance and save

    $1,908/mo

    Est. payment

    Refinancing to a lower rate could help reduce your monthly payments and save thousands over the life of the loan.

    See today's rates

    $1,908/mo

    Est. payment

    Explore your selling options

    Work with a Zillow partner agent

    Leverage their expertise and Zillow's premium Showcase listings to get your home seen by more buyers.

    Get started

    List with your own agent

    Get your home in front of millions of buyers by listing it on Zillow.

    Learn how to do it

    Sell it yourself

    Take full control of how buyers see your home on Zillow by listing For Sale by Owner (FSBO).

    List your home

    What's special

    Large fenced-in shaded yardConvenient carportPatio areaRefrigerator with ice makerWater softenerGas water heater
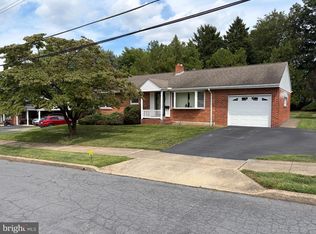
    Welcome to 104 S George St in the heart of Mechanicsburg Borough! This charming ranch home offers 3 comfortable bedrooms and 2 full baths. The spacious living and dining areas provide the perfect setting for gatherings. The house has a 200-amp electrical service. In 2024, the following brand-new items were installed: windows were installed throughout the home, refrigerator with ice maker, water softener, gas water heater. Outside, the large fenced-in shaded yard (with a patio area) is ideal for entertaining, gardening, or relaxing. A convenient carport offers covered parking for 2 vehicles, while the unattached 12x16 finished three-season room adds extra living space to enjoy throughout the year. This unattached room has a 60-amp electric panel, a portable A/C unit, and the room is also wired to accept a mini split HVAC heating and A/C unit. There is also a tool shed with electric in the back yard. Ideally located near schools, shops, and dining, this home is a fantastic find. Don't miss out— schedule your showing today!

    Zillow last checked:

    Listing updated:

    Listed by:

    JOY DANIELS 717-724-5736,

    Joy Daniels Real Estate Group, Ltd

    Bought with:

    CJ Longenecker, RS313761

    Berkshire Hathaway HomeServices Homesale Realty

    Source: Bright MLS,MLS#: PACB2038604MLS Logo

    Facts & features

    Interior

    Bedrooms & bathrooms
    • Bedrooms: 3
    • Bathrooms: 2
    • Full bathrooms: 2
    • Main level bathrooms: 1
    • Main level bedrooms: 3
    Rooms
    • Room types: Living Room, Dining Room, Primary Bedroom, Bedroom 2, Bedroom 3, Kitchen, Sun/Florida Room, Laundry, Full Bath
    Primary bedroom
    • Features: Flooring - HardWood, Ceiling Fan(s)
    • Level: Main
    • Area: 182 Square Feet
    • Dimensions: 13 x 14
    Bedroom 2
    • Features: Flooring - HardWood, Ceiling Fan(s)
    • Level: Main
    • Area: 156 Square Feet
    • Dimensions: 13 x 12
    Bedroom 3
    • Features: Flooring - HardWood, Ceiling Fan(s)
    • Level: Main
    • Area: 121 Square Feet
    • Dimensions: 11 x 11
    Dining room
    • Features: Flooring - HardWood, Ceiling Fan(s)
    • Level: Main
    • Area: 132 Square Feet
    • Dimensions: 11 x 12
    Other
    • Features: Flooring - Ceramic Tile
    • Level: Main
    • Area: 45 Square Feet
    • Dimensions: 5 x 9
    Other
    • Level: Lower
    • Area: 81 Square Feet
    • Dimensions: 9 x 9
    Kitchen
    • Features: Flooring - Vinyl
    • Level: Main
    • Area: 180 Square Feet
    • Dimensions: 15 x 12
    Laundry
    • Level: Lower
    • Area: 72 Square Feet
    • Dimensions: 8 x 9
    Living room
    • Features: Flooring - HardWood, Ceiling Fan(s)
    • Level: Main
    • Area: 280 Square Feet
    • Dimensions: 20 x 14
    Other
    • Level: Main
    • Area: 192 Square Feet
    • Dimensions: 16 x 12
    Heating
    • Forced Air, Natural Gas
    Cooling
    • Central Air, Electric
    Appliances
    • Included: Dishwasher, Cooktop, Oven, Refrigerator, Electric Water Heater
    • Laundry: In Basement, Laundry Room
    Features
    • Basement: Full
    • Has fireplace: No
    Interior area
    • Total structure area: 1,372
    • Total interior livable area: 1,372 sqft
    • Finished area above ground: 1,372
    • Finished area below ground: 0

    Property

    Parking
    • Total spaces: 1
    • Parking features: Driveway, Off Street, On Street, Attached Carport
    • Carport spaces: 1
    • Has uncovered spaces: Yes
    Accessibility
    • Accessibility features: None
    Features
    • Levels: One
    • Stories: 1
    • Patio & porch: Patio
    • Exterior features: Sidewalks
    • Pool features: None
    • Fencing: Privacy,Full,Vinyl
    Lot
    • Size: 0.35 Acres
    • Features: Cleared
    Details
    • Additional structures: Above Grade, Below Grade
    • Parcel number: 20240785050
    • Zoning: RESIDENTIAL
    • Special conditions: Standard

    Construction

    Type & style
    • Home type: SingleFamily
    • Architectural style: Ranch/Rambler
    • Property subtype: Single Family Residence
    Materials
    • Stick Built, Brick
    • Foundation: Block
    • Roof: Composition
    Condition
    • New construction: No
    • Year built: 1957

    Utilities & green energy

    • Electric: 100 Amp Service
    • Sewer: Public Sewer
    • Water: Public

    Community & HOA

    Community
    • Subdivision: Mechanicsburg Borough
    HOA
    • Has HOA: No
    Location
    • Region: Mechanicsburg
    • Municipality: MECHANICSBURG BORO

    Financial & listing details

    • Price per square foot: $220/sqft
    • Tax assessed value: $172,900
    • Annual tax amount: $3,872
    • Date on market: 1/24/2025
    • Listing agreement: Exclusive Right To Sell
    • Listing terms: Cash,Conventional,FHA,VA Loan
    • Ownership: Fee Simple

    Price history

    DateEventPrice
    7/25/2025Sold$302,500-2.3%$220/sqft
    Source: Bright MLS #PACB2038604 Report a problem
    6/23/2025Pending sale$309,500$226/sqft
    Source: Bright MLS #PACB2038604 Report a problem
    6/17/2025Price change$309,500-3.1%$226/sqft
    Source: Bright MLS #PACB2038604 Report a problem
    5/29/2025Price change$319,500-1.7%$233/sqft
    Source: Bright MLS #PACB2038604 Report a problem
    4/22/2025Price change$324,900-0.6%$237/sqft
    Source: Bright MLS #PACB2038604 Report a problem
    3/28/2025Price change$326,900-1.4%$238/sqft
    Source: Bright MLS #PACB2038604 Report a problem
    3/13/2025Price change$331,500-2.4%$242/sqft
    Source: Bright MLS #PACB2038604 Report a problem
    2/26/2025Price change$339,500-0.1%$247/sqft
    Source: Bright MLS #PACB2038604 Report a problem
    1/24/2025Listed for sale$340,000+135.8%$248/sqft
    Source: Bright MLS #PACB2038604 Report a problem
    6/3/2014Sold$144,200+3.1%$105/sqft
    Source: Public Record Report a problem
    8/25/2013Listing removed$139,900$102/sqft
    Source: CARLEA M. LENKER, REALTY #10237101 Report a problem
    8/1/2013Price change$139,900-6.7%$102/sqft
    Source: CARLEA M. LENKER, REALTY #10237101 Report a problem
    7/18/2013Price change$149,900-6.3%$109/sqft
    Source: CARLEA M. LENKER, REALTY #10237101 Report a problem
    5/2/2013Listed for sale$159,900-3.1%$117/sqft
    Source: CARLEA M. LENKER, REALTY #10237101 Report a problem
    2/5/2011Listing removed$165,000$120/sqft
    Source: Howard Hanna - Camp Hill #10197033 Report a problem
    12/4/2010Price change$165,000-5.7%$120/sqft
    Source: Howard Hanna - Camp Hill #10197033 Report a problem
    9/9/2010Price change$175,000-5.4%$128/sqft
    Source: Howard Hanna - Camp Hill #10197033 Report a problem
    7/3/2010Listed for sale$185,000+5.7%$135/sqft
    Source: HOWARD HANNA COMPANY-HOWARD1 #10197033 Report a problem
    7/2/2008Sold$175,000+52.2%$128/sqft
    Source: Public Record Report a problem
    1/22/2001Sold$115,000$84/sqft
    Source: Public Record Report a problem

    Public tax history

    YearProperty taxesTax assessment
    2025$4,067 +5%$172,900
    2024$3,872 +2.3%$172,900
    2023$3,786 +3.8%$172,900
    2022$3,649 +1.2%$172,900
    2021$3,606 +4.7%$172,900
    2020$3,444 +239.9%$172,900 +5.6%
    2019$1,013 -67.8%$163,700
    2018$3,151 $163,700
    2017-- $163,700
    2016-- $163,700
    2015-- $163,700
    2014-- $163,700
    2013-- $163,700
    2012-- $163,700
    2011-- $163,700 +22.1%
    2010-- $134,040
    2009-- $134,040 +0.4%
    2008-- $133,490
    2007-- $133,490
    2006-- $133,490
    2005-- $133,490 +16%
    2004-- $115,070
    2003$414 $115,070
    2000-- $115,070
    Find assessor info on the county website

    Neighborhood: 17055

    Nearby schools

    GreatSchools rating
    Schools provided by the listing agent
    • Middle: Mechanicsburg
    • High: Mechanicsburg Area
    • District: Mechanicsburg Area

    Source: Bright MLS. This data may not be complete. We recommend contacting the local school district to confirm school assignments for this home.

    Get pre-qualified for a loan
    At Zillow Home Loans, we can pre-qualify you in as little as 5 minutes with no impact to your credit score.

    An equal housing lender. NMLS #10287.

    Sell for more on Zillow
    Get a Zillow Showcase℠ listing at no additional cost and you could sell for .
    $310,300
    2% more
    +$6,206
    With Zillow Showcase(estimated)
    $316,506