Skip main navigation
Closed
  • $200,000

    104 S Grover Ave, Mountain View, AR 72560

    3beds
    1,539sqft
    Single Family Residence
    Built in 1976
    0.27 Acres Lot
    $204,000 Zestimate®
    $130/sqft
    $1,461 Estimated rent

    Home value

    $204,000

    Estimated sales range

    Not available

    $1,461/mo

    Zestimate® history
    Loading
    Loading...

    Owner options

    List your home for rent

    $1,461/mo

    Rent Zestimate®

    Find your next renter with Zillow Rental Manager. Plus, with online applications, you can quickly screen prospective tenants – for free.

    Learn more

    $1,461/mo

    Rent Zestimate®

    Refinance and save

    $1,224/mo

    Est. payment

    Refinancing to a lower rate could help reduce your monthly payments and save thousands over the life of the loan.

    See today's rates

    $1,224/mo

    Est. payment

    Explore your selling options

    Work with a Zillow partner agent

    Leverage their expertise and Zillow's premium Showcase listings to get your home seen by more buyers.

    Get started

    List with your own agent

    Get your home in front of millions of buyers by listing it on Zillow.

    Learn how to do it

    Sell it yourself

    Take full control of how buyers see your home on Zillow by listing For Sale by Owner (FSBO).

    List your home

    What's special

    Additional flex roomDining areaBuilt in ovenBack deckElectric cooktop
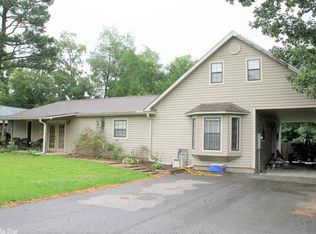
    Welcome to your next home in the heart of the Ozarks! This 3-bedroom, 2-bathroom property is conveniently located just minutes from the picturesque downtown courthouse square in Mountain View, AR—known for its rich folk music heritage, welcoming community, and scenic beauty. Set on a quiet street, this home offers a great blend of small-town convenience and natural surroundings. A back deck that opens up to the fenced, and spacious backyard area is an invitation to enjoy beautiful mornings and peaceful evenings. The home's interior features a living area with cozy fireplace and dining area. Enjoy cooking in a kitchen with generous counter space, an electric cooktop, and built in oven. The primary bedroom includes a bathroom, while the two additional bedrooms are ideal for guests. There is an additional flex room which may be utilized as an office area, craft room, sewing room, or even a fourth bedroom. The property also includes 2 one car garages, and an additional small shed with room for yard equipment or space to store seasonal decor.

    Zillow last checked:

    Listing updated:

    Listed by:

    Karen Brewer 870-291-2283,

    Century 21 Middleton,

    Bobby Middleton 870-214-2541,

    Century 21 Middleton

    Bought with:

    Shawn Davidson, AR

    United Country Real Estate/Central Ozarks Real Estate

    Source: CARMLS,MLS#: 25018350MLS Logo

    Facts & features

    Interior

    Bedrooms & bathrooms
    • Bedrooms: 3
    • Bathrooms: 2
    • Full bathrooms: 2
    Dining room
    • Features: Kitchen/Dining Combo, Breakfast Bar
    Heating
    • Electric, Space Heater
    Cooling
    • Electric
    Appliances
    • Included: Surface Range, Refrigerator, Oven
    • Laundry: Washer Hookup, Electric Dryer Hookup
    Features
    • Walk-in Shower, Breakfast Bar, Kit Counter-Corian, Paneling, Wallpaper, 3 Bedrooms Same Level
    • Flooring: Carpet, Laminate
    • Windows: Insulated Windows
    • Has fireplace: Yes
    • Fireplace features: Wood Burning Stove
    Interior area
    • Total structure area: 1,539
    • Total interior livable area: 1,539 sqft

    Property

    Parking
    • Total spaces: 1
    • Parking features: Garage, One Car, Garage Faces Side, Garage Faces Rear
    • Has garage: Yes
    Features
    • Levels: One
    • Stories: 1
    • Patio & porch: Deck, Porch
    • Exterior features: Storage
    • Fencing: Partial,Chain Link,Wood
    Lot
    • Size: 0.27 Acres
    • Dimensions: 100 x 118
    • Features: Level, Subdivided
    Details
    • Parcel number: 73500008000

    Construction

    Type & style
    • Home type: SingleFamily
    • Architectural style: Traditional
    • Property subtype: Single Family Residence
    Materials
    • Brick, Wood Siding
    • Foundation: Slab/Crawl Combination
    • Roof: 3 Tab Shingles
    Condition
    • New construction: No
    • Year built: 1976

    Utilities & green energy

    • Electric: Elec-Municipal (+Entergy)
    • Gas: Gas-Natural
    • Utilities for property: Natural Gas Connected

    Community & neighborhood

    Location
    • Region: Mountain View
    • Subdivision: HAWKINS ADD

    HOA & financial

    HOA
    • Has HOA: No

    Other

    Other facts
    • Road surface type: Paved

    Price history

    DateEventPrice
    8/11/2025Sold$200,000+6.4%$130/sqft
    Source: CARMLS #25018350 Report a problem
    7/30/2025Pending sale$187,972$122/sqft
    Source: CARMLS #25018350 Report a problem
    6/18/2025Price change$187,972-3.6%$122/sqft
    Source: CARMLS #25018350 Report a problem
    5/10/2025Listed for sale$194,972+62.5%$127/sqft
    Source: CARMLS #25018350 Report a problem
    11/21/2019Sold$120,000-7%$78/sqft
    Source: Public Record Report a problem
    5/29/2019Price change$129,000-4.1%$84/sqft
    Source: Jones Realty #18033767 Report a problem
    1/29/2019Listed for sale$134,500$87/sqft
    Source: Jones Realty #18033767 Report a problem

    Public tax history

    YearProperty taxesTax assessment
    2025$213 -32%$21,380
    2024$313 -19.3%$21,380
    2023$388 -52.3%$21,380
    2022$813 $21,380
    2021$813 +3.2%$21,380 +3.2%
    2020$788 +64.6%$20,720
    2019$479 +10%$20,720
    2018$435 $20,720
    2017$435 $20,720
    2016-- $20,720 +7%
    2015-- $19,360
    2014-- $19,360
    2013-- $19,360
    2012-- $19,360
    2011-- $19,360 +7.9%
    2010-- $17,940
    2009-- $17,940

    Find assessor info on the county website

    Neighborhood: 72560

    Nearby schools

    GreatSchools rating
    Get pre-qualified for a loan
    At Zillow Home Loans, we can pre-qualify you in as little as 5 minutes with no impact to your credit score.

    An equal housing lender. NMLS #10287.