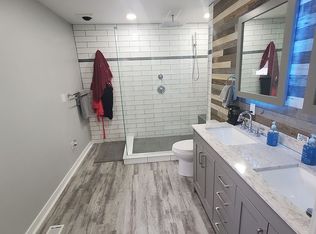
If you've been looking for a good, solid home that's been well cared for over the years, this one deserves a look! Lovingly maintained by only its second owners, this 3-bedroom, 2-bath ranch home offers 1,528 square feet of comfortable living space with both a spacious living room and a large family room. The family room is sure to become a favorite gathering spot, featuring a beautiful brick fireplace and sliding glass doors that lead to the covered side patio, while the separate living room gives everyone a little extra room to spread out. The kitchen offers a functional layout with an adjoining dining area, and the primary bedroom features its own private bathroom with a walk-in shower. The attached heated 2-car garage includes built-in cabinetry, a workbench, and plenty of additional storage. Outside, you'll enjoy the covered side patio with a lighted pergola, established landscaping, and a storage shed, offering a great place to relax and enjoy the outdoors. Recent updates include fresh interior paint (2023), remodeled bathrooms with updated vanities, mirrors, lighting, and flooring (2024), a new furnace and A/C (2025), new water heater (2025), and updated landscaping with low-maintenance rubber mulch (2025). Situated on a corner lot in an established neighborhood just down the road from I-55 access, this well-maintained home offers a great combination of space, updates, and convenience. Schedule your private showing today!
Price change
Price cut: $5K (8/26)
$264,000
104 S Grundy St, Gardner, IL 60424
3beds
1,528sqft
Single Family Residence
Built in ----
0.25 Acres Lot
$-- Zestimate®
$173/sqft
$-- HOA
What's special
Beautiful brick fireplaceEstablished landscapingCorner lotLarge family roomStorage shed
- 30 days
- 1,927
- 72
Likely to sell faster than
Zillow last checked:
Listing updated:
Listed by:
Sarah Wilkins 815-370-5484,
Village Realty Inc.
Source: MRED as distributed by MLS GRID,MLS#: 12721875
Facts & features
Interior
Bedrooms & bathrooms
- Bedrooms: 3
- Bathrooms: 2
- Full bathrooms: 2
Rooms
- Room types: No additional rooms
Primary bedroom
- Features: Bathroom (Full, Shower Only)
- Level: Main
- Area: 169 Square Feet
- Dimensions: 13X13
Bedroom 2
- Level: Main
- Area: 143 Square Feet
- Dimensions: 13X11
Bedroom 3
- Level: Main
- Area: 90 Square Feet
- Dimensions: 9X10
Dining room
- Level: Main
- Area: 144 Square Feet
- Dimensions: 12X12
Family room
- Level: Main
- Area: 374 Square Feet
- Dimensions: 22X17
Kitchen
- Level: Main
- Area: 120 Square Feet
- Dimensions: 10X12
Living room
- Level: Main
- Area: 270 Square Feet
- Dimensions: 18X15
Heating
- Natural Gas
Cooling
- Central Air
Appliances
- Laundry: Laundry Closet
Features
- Doors: Sliding Glass Door(s)
- Windows: Window Treatments, Some Stained Glass
- Basement: Crawl Space
- Number of fireplaces: 1
- Fireplace features: Decorative, Insert, Stubbed in Gas Line, Family Room
Interior area
- Total structure area: 0
- Total interior livable area: 1,528 sqft
Property
Parking
- Total spaces: 8
- Parking features: Asphalt, Garage Door Opener, Heated Garage, Yes, Attached, Garage
- Attached garage spaces: 2
- Has uncovered spaces: Yes
Accessibility
- Accessibility features: No Disability Access
Features
- Stories: 1
- Patio & porch: Patio
- Exterior features: Fire Pit
Lot
- Size: 0.25 Acres
- Dimensions: 135x80
- Features: Corner Lot, Mature Trees
Details
- Additional structures: Shed(s)
- Parcel number: 1209202004
- Special conditions: None
Construction
Type & style
- Home type: SingleFamily
- Property subtype: Single Family Residence
Materials
- Vinyl Siding, Brick
- Roof: Asphalt
Condition
- New construction: No
Utilities & green energy
- Sewer: Public Sewer
- Water: Public
Community & HOA
HOA
- Services included: None
Location
- Region: Gardner
Financial & listing details
- Price per square foot: $173/sqft
- Tax assessed value: $211,557
- Annual tax amount: $5,182
- Date on market: 8/1/2026
- Ownership: Fee Simple
Estimated market value
Not available
Estimated sales range
Not available
Not available
Price history
| Date | Event | Price |
|---|---|---|
| 8/26/2026 | Price change | $264,000-1.9%$173/sqft |
Source:  MRED as distributed by MLS GRID #12721875 Report a problem MRED as distributed by MLS GRID #12721875 Report a problem | ||
| 8/1/2026 | Listed for sale | $269,000+53.7%$176/sqft |
Source: MRED as distributed by MLS GRID #12721875 Report a problem | ||
| 4/17/2023 | Sold | $175,000$115/sqft |
Source: Public Record Report a problem | ||
Public tax history
| Year | Property taxes | Tax assessment |
|---|---|---|
| 2024 | $4,788 +13.9% | $70,519 +12.4% |
| 2023 | $4,204 +148.8% | $62,717 +9.9% |
| 2022 | $1,689 -4.7% | $57,073 +6.7% |
| 2021 | $1,773 -0.6% | $53,514 +3.4% |
| 2020 | $1,783 | $51,749 +5.7% |
| 2019 | -- | $48,958 +0.9% |
| 2018 | $1,847 | $48,516 +0.5% |
| 2017 | $1,847 -44.5% | $48,265 -3.7% |
| 2016 | $3,326 +80.1% | $50,135 -2.1% |
| 2015 | $1,847 +0.5% | $51,189 +1.1% |
| 2014 | $1,838 | $50,653 -3.5% |
| 2013 | $1,838 | $52,490 -2.7% |
| 2012 | -- | $53,920 -11.4% |
| 2009 | $1,671 | $60,870 |
Find assessor info on the county website
Monthly payment
Est. payment
Payment breakdown
Explore the cost of this home by adjusting the details. Changes won't be saved.Climate risks
Neighborhood: 60424
Nearby schools
Schools provided by the listing agent
- Elementary: Gardner Elementary School
- Middle: Gardner Elementary School
- High: Gardner-South Wilmington Twp H S
- District: 72C
Source: MRED as distributed by MLS GRID. This data may not be complete. We recommend contacting the local school district to confirm school assignments for this home.
Similar homes
- $264,9003 bd2 ba1.2k sqft206 E Jefferson St, Gardner, IL 60424Active
 MLS ID #12688577, Gina Weidling, Coldwell Banker Real Estate Group. MRED as distributed by MLS GRID
 - $309,0003 bd2 ba1.6k sqft416 E North Railroad St, Braceville, IL 60407Active
 MLS ID #12711272, Jessica Czaja, Lori Bonarek Realty. MRED as distributed by MLS GRID
 - $--3 bd2 ba1.1k sqft1160 E 3rd St, Coal City, IL 60416Auction
 Auction.com 1
 - $275,0003 bd2 ba1.4k sqft181 S Main St, Seneca, IL 61360New
 MLS ID #12738727, Kaitlyn Szobar, Crosstown Realtors Inc. MRED as distributed by MLS GRID
