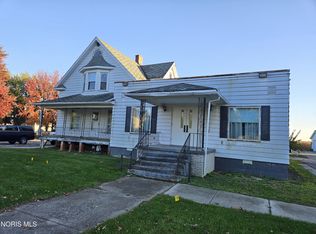
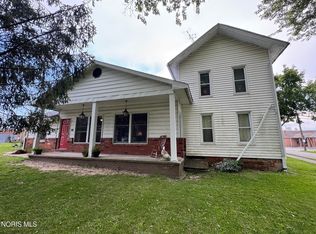
An affordable opportunity with endless possibilities! Located in the Village of Waldron, this unique property offers the potential to be transformed into a residential home for the right buyer. With five separate offices, there is plenty of space and flexibility to reimagine the layout and create a home that fits your needs. The property currently features two half baths and does not have laundry hookups, leaving room for your own ideas and improvements. Additional features include a heated, drywalled three-car attached garage and a massive basement offering exceptional storage and workspace potential. Bring your creativity and explore the possibilities! Per conversations with the Village of Waldron, there is no specific zoning designation; however, buyers should independently verify permitted residential use, any required approvals, and proposed changes directly with the Village. Bedrooms are nonconfroming. AI staging used in photography in some pictures.
Active
$70,000
104 S Main St, Waldron, MI 49288
5beds
3,296sqft
Single Family Residence
Built in 1999
5,227 Square Feet Lot
$171,300 Zestimate®
$21/sqft
$-- HOA
What's special
Five separate offices
- 3 days
- 354
- 35
Zillow last checked:
Listing updated:
Listed by:
TIMOTHY CREECH 517-612-9735,
Five Star Real Estate 800-753-9079,
Anna Creech 517-260-3656,
Five Star Real Estate
Source: MichRIC,MLS#: 26058443
Facts & features
Interior
Bedrooms & bathrooms
- Bedrooms: 5
- Bathrooms: 3
- 1/2 bathrooms: 2
- Main level bedrooms: 5
Heating
- Forced Air
Cooling
- Central Air
Appliances
- Laundry: None
Features
- Flooring: Carpet
- Basement: Partial
- Has fireplace: No
Interior area
- Total structure area: 3,296
- Total interior livable area: 3,296 sqft
- Finished area below ground: 0
Property
Parking
- Total spaces: 3
- Parking features: Garage Faces Rear, Attached
- Garage spaces: 3
Accessibility
- Accessibility features: Accessible Approach with Ramp, 36 Inch Entrance Door, 36' or + Hallway, Accessible M Flr Half Bath, Accessible Mn Flr Bedroom
Features
- Stories: 1
Lot
- Size: 5,227 Square Feet
- Features: Level, Sidewalk
Details
- Parcel number: 17065001177
- Zoning description: see comments
Construction
Type & style
- Home type: SingleFamily
- Architectural style: Ranch
- Property subtype: Single Family Residence
Materials
- Brick, Vinyl Siding
Condition
- New construction: No
- Year built: 1999
Utilities & green energy
- Sewer: Public Sewer
- Water: Public
- Utilities for property: Phone Available, Natural Gas Available, Electricity Available, Natural Gas Connected, Cable Connected
Community & HOA
Location
- Region: Waldron
Financial & listing details
- Price per square foot: $21/sqft
- Tax assessed value: $62,463
- Annual tax amount: $3,439
- Date on market: 11/4/2026
- Listing terms: Other,Cash
- Electric utility on property: Yes
- Road surface type: Paved
Estimated market value
$171,300
$144,000 - $195,000
$1,427/mo
Price history
| Date | Event | Price |
|---|---|---|
| 11/4/2026 | Listed for sale | $70,000$21/sqft |
Source:  MichRIC #26058443 Report a problem | ||
Public tax history
| Year | Property taxes | Tax assessment |
|---|---|---|
| 2026 | $2,816 +1% | $70,100 -12.5% |
| 2025 | $2,788 +4.2% | $80,100 -5.4% |
| 2024 | $2,675 -14.6% | $84,700 +14.9% |
| 2023 | $3,132 | $73,700 +0.3% |
| 2022 | -- | $73,500 +41.9% |
| 2021 | $2,649 +2.9% | $51,800 -26.2% |
| 2020 | $2,575 +3.5% | $70,200 +0.4% |
| 2019 | $2,488 +3.3% | $69,900 +15.5% |
| 2018 | $2,407 +0.5% | $60,500 +4.7% |
| 2017 | $2,394 +411.5% | $57,800 +6.4% |
| 2016 | $468 | $54,300 |
| 2015 | $468 +3.2% | $54,300 +5.6% |
| 2013 | $453 +2.4% | $51,410 +27.2% |
| 2012 | $443 | $40,420 |
Find assessor info on the county website
Monthly payment
Est. payment