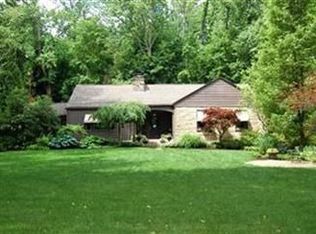
Nestled within the heart of West Akron lies Fairlawn Heights, a neighborhood where urban charm meets rural tranquility. Nature's generosity is evident here, with majestic trees adorning the landscape alongside rugged cliffs and lush wooded valleys. Wide, sloping lawns and meandering boulevards further enhance the scenery, crafting an ambiance of unparalleled beauty. It's a place where history resonates through stately homes, where meticulously crafted landscapes beckon exploration, and where a vibrant community thrives amidst a rich tapestry of cultural, educational, and recreational pursuits. South Meadowcroft is a stand-alone half-circle drive containing roughly 10 mostly stately homes with a wooded backdrop, and an air of exclusivity. 104 S Meadowcroft is the blocks-only ranch-style home, making it even more sought after. With its wood siding, brick paved driveway, large 1-acre lot, and peaceful setting, you're sure to fall in love before you make it to the front door.
The home's large and abundant windows and access to the exterior cultivate a seamless transition between the indoors and the outdoors. Enjoy your favorite meals or relax with your perfect beverage among nature on the ground-level deck equipped with a natural gas line direct to your grill. You'll appreciate the oversized breezeway/enclosed porch. Off the breezeway, you're greeted by a quant dining space with a perfect picture window and a state-of-the-art kitchen with soft close maple cabinets, granite counters and backsplash, and stainless steel Subzero Fridge and Viking Professional oven/range. The easygoing living room impresses with its natural light, gas fireplace, and additional outdoor access. The 1st floor is finished with 2 bedrooms and a remodeled full bath. The basement offers nearly 800 sqft of additional finished space with a 3rd bedroom or family room, full bath, w/large walk-in closet, and huge laundry room/common area, plus storage. Opportunity awaits you! More info in supplements.
Closed
$335,000
104 S Meadowcroft Dr, Akron, OH 44313
3beds
1,976sqft
Single Family Residence
Built in 1949
0.91 Acres Lot
$355,600 Zestimate®
$170/sqft
$1,809 Estimated rent
Home value
$355,600
$338,000 - $373,000
$1,809/mo
Zestimate® history
Owner options
List your home for rent
$1,809/mo
Rent Zestimate®
Find your next renter with Zillow Rental Manager. Plus, with online applications, you can quickly screen prospective tenants – for free.
$1,809/mo
Rent Zestimate®
Refinance and save
$2,255/mo
Est. payment
Refinancing to a lower rate could help reduce your monthly payments and save thousands over the life of the loan.
$2,255/mo
Est. payment
Explore your selling options
Work with a Zillow partner agent
Leverage their expertise and Zillow's premium Showcase listings to get your home seen by more buyers.
Get startedList with your own agent
Get your home in front of millions of buyers by listing it on Zillow.
Learn how to do itSell it yourself
Take full control of how buyers see your home on Zillow by listing For Sale by Owner (FSBO).
List your homeWhat's special
Gas fireplacePeaceful settingRecreational pursuitsWooded backdropNatural gas lineRugged cliffsGround - level deck
Zillow last checked:
Listing updated:
Listed by:
Eric Cooper eric.cooper@cbschmidtohio.com330-696-2068,
Coldwell Banker Schmidt Realty
Bought with:
Laura H Duryea, 2006004525
Berkshire Hathaway HomeServices Stouffer Realty
Source: MLS Now,MLS#: 5028309 Originating MLS: Akron Cleveland Association of REALTORS
Originating MLS: Akron Cleveland Association of REALTORSFacts & features
Interior
Bedrooms & bathrooms
- Bedrooms: 3
- Bathrooms: 2
- Full bathrooms: 2
- Main level bathrooms: 1
- Main level bedrooms: 2
Bedroom
- Description: 3rd Bedroom or Family Room/Rec. Room,Flooring: Carpet
- Level: Basement
- Dimensions: 22.58 x 13.5
Bedroom
- Description: Flooring: Wood
- Features: Window Treatments
- Level: First
- Dimensions: 10 x 9.5
Primary bathroom
- Description: Flooring: Wood
- Features: Window Treatments
- Level: First
- Dimensions: 14.5 x 13
Bathroom
- Description: Flooring: Granite
- Level: Basement
- Dimensions: 10.5 x 8.7
Other
- Description: Breezeway from garage to home,Flooring: Carpet
- Level: First
- Dimensions: 19 x 8
Dining room
- Description: Flooring: Ceramic Tile
- Features: Window Treatments
- Level: First
- Dimensions: 14 x 8.5
Kitchen
- Description: Flooring: Ceramic Tile
- Features: Granite Counters, Window Treatments
- Level: First
- Dimensions: 11 x 8
Laundry
- Description: Flooring: Granite
- Level: Basement
- Dimensions: 14.5 x 13
Living room
- Description: Flooring: Wood
- Features: Fireplace, Window Treatments
- Level: First
- Dimensions: 23.5 x 13.5
Other
- Description: Walk-in closet off of basement bathroom,Flooring: Granite
- Level: Basement
- Dimensions: 8 x 14
Other
- Description: Main Floor Hallway,Flooring: Wood
- Level: First
- Dimensions: 13 x 3.5
Utility room
- Description: Flooring: Concrete
- Level: Basement
- Dimensions: 15 x 15
Heating
- Forced Air, Fireplace(s), Gas
Cooling
- Central Air
Appliances
- Included: Dishwasher, Disposal, Microwave, Range, Refrigerator
- Laundry: Washer Hookup, Electric Dryer Hookup, In Basement, Lower Level, Laundry Room, Laundry Tub, Sink
Features
- Ceiling Fan(s), Granite Counters, High Speed Internet, Primary Downstairs, Walk-In Closet(s)
- Windows: Bay Window(s), Wood Frames, Window Treatments
- Basement: Full,Finished
- Number of fireplaces: 1
- Fireplace features: Gas Starter, Living Room, Gas
Interior area
- Total structure area: 1,976
- Total interior livable area: 1,976 sqft
- Finished area above ground: 1,216
- Finished area below ground: 760
Property
Parking
- Total spaces: 1
- Parking features: Attached, Driveway, Garage, Garage Door Opener, Paver Block, Garage Faces Side, Workshop in Garage, Water Available
- Attached garage spaces: 1
Features
- Levels: Two,One
- Stories: 1
- Patio & porch: Deck, Enclosed, Patio, Porch, Side Porch
- Pool features: None
- Has view: Yes
- View description: Neighborhood, Ridge
Lot
- Size: 0.91 Acres
- Dimensions: 150 x 265
Details
- Additional structures: None
- Parcel number: 6813078
Construction
Type & style
- Home type: SingleFamily
- Architectural style: Ranch
- Property subtype: Single Family Residence
Materials
- Wood Siding
- Foundation: Block
- Roof: Asphalt,Fiberglass
Condition
- Year built: 1949
Utilities & green energy
- Sewer: Public Sewer
- Water: Public
Community & HOA
Community
- Security: Security System, Carbon Monoxide Detector(s), Smoke Detector(s)
- Subdivision: Meadowcroft Acres
HOA
- Has HOA: No
Location
- Region: Akron
Financial & listing details
- Price per square foot: $170/sqft
- Tax assessed value: $197,550
- Annual tax amount: $3
- Date on market: 4/4/2024
- Cumulative days on market: 5 days
- Listing terms: Cash,Conventional,FHA,VA Loan
Price history
| Date | Event | Price |
|---|---|---|
| 5/30/2024 | Sold | $335,000+26.4%$170/sqft |
Source:  MLS Now #5028309 Report a problem MLS Now #5028309 Report a problem | ||
| 4/9/2024 | Pending sale | $265,000$134/sqft |
Source: MLS Now #5028309 Report a problem | ||
| 4/4/2024 | Listed for sale | $265,000+42.1%$134/sqft |
Source: MLS Now #5028309 Report a problem | ||
| 11/7/2017 | Sold | $186,500-4.3%$94/sqft |
Source: MLS Now #3942409 Report a problem | ||
| 9/22/2017 | Listed for sale | $194,900+11.4%$99/sqft |
Source: Key Realty #3942409 Report a problem | ||
| 7/3/2013 | Sold | $175,000-5.4%$89/sqft |
Source: Public Record Report a problem | ||
| 5/20/2013 | Price change | $185,000-5.1%$94/sqft |
Source: Howard Hanna - Akron/Fairlawn #3405693 Report a problem | ||
| 5/7/2013 | Listed for sale | $195,000+61.5%$99/sqft |
Source: Howard Hanna - Akron/Fairlawn #3405693 Report a problem | ||
| 6/30/1997 | Sold | $120,750$61/sqft |
Source: Public Record Report a problem | ||
Public tax history
| Year | Property taxes | Tax assessment |
|---|---|---|
| 2025 | $4,561 +0.2% | $69,150 |
| 2024 | $4,554 +19.9% | $69,150 |
| 2023 | $3,797 -1% | $69,150 +25.8% |
| 2022 | $3,835 -0.1% | $54,954 |
| 2021 | $3,839 | $54,954 |
| 2020 | -- | $54,954 -2.4% |
| 2019 | $4,235 +1.3% | $56,319 0% |
| 2018 | $4,179 -1.5% | $56,320 |
| 2017 | $4,243 | $56,320 |
| 2016 | $4,243 | $56,320 |
| 2015 | $4,243 +0.8% | $56,320 |
| 2014 | $4,210 +16.9% | $56,320 +15.7% |
| 2013 | $3,602 +1.1% | $48,690 |
| 2012 | $3,564 +19% | $48,690 +0% |
| 2011 | $2,995 +1.5% | $48,685 -3.3% |
| 2010 | $2,951 | $50,358 |
| 2009 | -- | $50,358 |
| 2008 | $3,440 +4.7% | $50,358 +0.1% |
| 2007 | $3,285 +0.8% | $50,299 |
| 2006 | $3,259 +16.4% | $50,299 |
| 2005 | $2,801 | $50,299 +7.1% |
| 2004 | -- | $46,946 |
| 2003 | $2,336 -0.7% | $46,946 |
| 2002 | $2,351 -0.5% | $46,946 +9.9% |
| 2001 | $2,362 +16.4% | $42,704 |
| 2000 | $2,030 | $42,704 |
Find assessor info on the county website
Neighborhood: Fairlawn Heights
Nearby homes
- $248,0004 bd2 ba1.9k sqft124 S Meadowcroft Dr, Akron, OH 44313Off Market
- $362,5003 bd2 ba1.7k sqft96 S Meadowcroft Dr, Akron, OH 44313Off Market
- $217,3001.14 Acres2220 W Market St, Akron, OH 44313Off Market

- $322,6003 bd2 ba1.5k sqft88 S Meadowcroft Dr, Akron, OH 44313Off Market
- $433,8006 bd4 ba2.9k sqft87 S Meadowcroft Dr, Akron, OH 44313Off Market
- $340,5003 bd3 ba1.5k sqft74 S Meadowcroft Dr, Akron, OH 44313Off Market
- $337,7004 bd3 ba2.1k sqft2190 W Market St, Akron, OH 44313Off Market
- $825,4005 bd7 ba6.4k sqft2019 Ridgewood Rd, Akron, OH 44313Off Market
Nearby schools
GreatSchools rating
- 5/10Judith A Resnik Community Learning CenterGrades: K-5Distance: 0.2 mi
- 4/10Litchfield Community Learning CenterGrades: 6-8Distance: 1.2 mi
- 6/10Firestone High SchoolGrades: 9-12Distance: 1.2 mi
Schools provided by the listing agent
- District: Akron CSD - 7701
Source: MLS Now. This data may not be complete. We recommend contacting the local school district to confirm school assignments for this home.
Get a cash offer in 3 minutes
Find out how much your home could sell for in as little as 3 minutes with a no-obligation cash offer.
Estimated market value
$355,600
Get a cash offer in 3 minutes
Find out how much your home could sell for in as little as 3 minutes with a no-obligation cash offer.
Estimated market value
$355,600
- Ohio
- Summit County
- Akron
- 44313
- Fairlawn Heights
- 104 S Meadowcroft Dr
Nearby cities
Nearby neighborhoods
Nearby zip codes
Other Akron Topics
