Skip main navigation
Active
  • $624,000

    104 S Mill St, Darby, MT 59829

    3beds
    1,526sqft
    : 
    Loading
    Get pre-qualified
    Single Family Residence
    Built in 2020
    0.65 Acres Lot
    $-- Zestimate®
    $409/sqft
    $-- HOA

    What's special

    Meticulously landscaped groundsSerene and picturesque backdropInviting open concept layoutBeautiful granite countertops
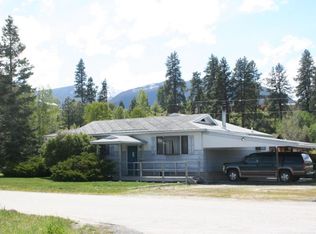
    Welcome to this darling, craftsman-style farmhouse, built in 2020 on 2 city lots, where modern comfort meets timeless charm. Offering 3 bedrooms and 2 bathrooms, this thoughtfully designed home features an inviting open concept layout perfect for everyday living and entertaining alike. The kitchen is the heart of the home, complete with beautiful granite countertops and a seamless flow into the living and dining areas. Step outside and fall in love with the meticulously landscaped grounds providing endless possibilities. Enjoy the bounty of your own fruit trees and the peaceful setting as the property backs directly to a park, creating a serene and picturesque backdrop. A covered breezeway connects the home to the garage, adding both convenience and character while offering a cozy transition through every season. This property truly captures the essence of modern living with a touch of country charm, all within a desirable in town location.
    66 days
    |
    349
    |
    24
    |

    Zillow last checked:

    Listing updated:

    Listed by:

    Lindsay Buhler 406-868-0728,

    Engel & Völkers Western Frontier - Hamilton

    Source: MRMLS,MLS#: 30069448MLS Logo

    Loading...

      Facts & features

      Interior

      Bedrooms & bathrooms
      • Bedrooms: 3
      • Bathrooms: 2
      • Full bathrooms: 1
      • 3/4 bathrooms: 1
      Heating
      • Baseboard, Electric
      Appliances
      • Included: Dishwasher, Microwave, Range, Refrigerator
      • Laundry: Washer Hookup
      Features
      • Main Level Primary
      • Basement: Crawl Space
      • Has fireplace: No
      Interior area
      • Total interior livable area: 1,526 sqft
      • Finished area below ground: 0

      Property

      Parking
      • Total spaces: 1
      • Parking features: Garage
      • Garage spaces: 1
      Features
      • Levels: One
      • Stories: 1
      • Patio & porch: Covered, Front Porch
      • Exterior features: Breezeway, Fire Pit, Garden
      • Fencing: Back Yard
      • Has view: Yes
      • View description: Mountain(s), Residential
      Lot
      • Size: 0.65 Acres
      • Features: Back Yard, Garden, Landscaped, Sprinklers In Ground, Views, Level
      • Topography: Level
      Details
      • Parcel number: 13117615110090000
      • Special conditions: Standard

      Construction

      Type & style
      • Home type: SingleFamily
      • Architectural style: Ranch
      • Property subtype: Single Family Residence
      Materials
      • Masonite, Wood Frame
      • Foundation: Poured
      • Roof: Asphalt,Composition
      Condition
      • New construction: No
      • Year built: 2020

      Utilities & green energy

      • Sewer: Public Sewer
      • Water: Public
      • Utilities for property: Electricity Connected

      Community & HOA

      Community
      • Security: Smoke Detector(s)
      • Subdivision: Waincrist Meadow
      HOA
      • Has HOA: No
      Location
      • Region: Darby

      Financial & listing details

      • Price per square foot: $409/sqft
      • Tax assessed value: $464,851
      • Annual tax amount: $1,920
      • Date on market: 5/6/2026
      • Listing agreement: Exclusive Right To Sell
      • Road surface type: Asphalt

        Estimated market value

        Not available

        Estimated sales range

        Not available

        Not available

        Price history

        DateEventPrice
        5/6/2026Listed for sale$624,000$409/sqft
        Source: MRMLS #30069448 Report a problem

        Public tax history

        YearProperty taxesTax assessment
        2025$1,319 -39.5%$386,900 -0.5%
        2024$2,180 +7.6%$388,900
        2023$2,026 -1.9%$388,900 +23.3%
        2022$2,065 +98.8%$315,326 +93.9%
        2021$1,039 +322.9%$162,626 +357.7%
        2020$246 -4.6%$35,529
        2019$258 +7%$35,529 +10%
        2018$241 +0.3%$32,287
        2017$240 +16.9%$32,287 +16.2%
        2016$205 +0.5%$27,787
        2015$204 -33.1%$27,787 +12.6%
        2014$305 +10.3%$24,684 +6.1%
        2013$277 +1.7%$23,257 +7.1%
        2012$272 $21,719
        Find assessor info on the county website

        Monthly payment

        Est. payment

        Payment breakdown

        Explore the cost of this home by adjusting the details. Changes won't be saved.
        All calculations are estimates and provided by Zillow, Inc. for informational purposes only. Actual amounts may vary.
        HOA fees may include property taxes on listings classified as Co-Ops. Contact the listing agent and/or owner for fee details.
        Mortgage interest rates are dependent on a number of factors, including credit score, down payment, and repayment length. Interest rate data provided by Zillow Group Marketplace, Inc. as of 1/1/1970 from various mortgage lenders with which we have lead or other similar arrangements; the Estimated Payment is an average of those rates.
        See how much you could borrow to make a competitive offer.

        Climate risks

        Neighborhood: 59829

        Getting around

        35 / 100
        Car-Dependent
        24 / 100
        Somewhat Bikeable

        Nearby schools

        GreatSchools rating

        A local agent can set up tours, give advice and negotiate with sellers.

        Browse local experts

        Similar homes