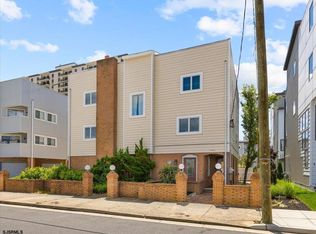
Premier Margate Location — Just Steps to the Beach! — park the car and walk or bike to everything! This impeccably maintained corner 3bedroom, 3.5 bathroom townhouse is packed with features, including a four-stop elevator that brings you up to a dramatic rooftop deck boastingsprawling panoramic views of the ocean, bay, and Absecon skyline. Entertain with ease in the rooftop lounge area, complete with a bar, ampleseating, and a covered awning—perfect for relaxing in the shade or stargazing in your own private oasis. Outdoor living shines with multipledecks on every level, especially off the primary suite, which has been beautifully updated with a sleek coastal design. The spacious living roomis centered around an easy-to-use electric fireplace, creating a warm and inviting ambiance that flows seamlessly into the dining area. Thekitchen features stainless steel appliances, granite countertops, and counter seating, with a charming porch just off the kitchen—ideal forenjoying your morning coffee. Pride of ownership is evident throughout, with thoughtful updates including a newer rooftop deck, upgradedelectric service, elevator, and more. Additional perks include a full two-car garage, ample storage space, and the convenience of an elevator tocarry luggage or packages with ease. No condo fees & pets are welcome! Enjoy a short stroll to some of Margate’s best restaurants, shops,and the beach. Just turn the key and move right in!
Sold for $1,350,000
$1,350,000
104 S Monroe Ave, Margate City, NJ 08402
3beds
2,004sqft
Townhouse
Built in 1985
-- sqft lot
$1,391,800 Zestimate®
$674/sqft
$2,823 Estimated rent
Home value
$1,391,800
$1.25M - $1.54M
$2,823/mo
Zestimate® history
Owner options
List your home for rent
$2,823/mo
Rent Zestimate®
Find your next renter with Zillow Rental Manager. Plus, with online applications, you can quickly screen prospective tenants – for free.
$2,823/mo
Rent Zestimate®
Refinance and save
$7,935/mo
Est. payment
Refinancing to a lower rate could help reduce your monthly payments and save thousands over the life of the loan.
$7,935/mo
Est. payment
Explore your selling options
Work with a Zillow partner agent
Leverage their expertise and Zillow's premium Showcase listings to get your home seen by more buyers.
Get startedList with your own agent
Get your home in front of millions of buyers by listing it on Zillow.
Learn how to do itSell it yourself
Take full control of how buyers see your home on Zillow by listing For Sale by Owner (FSBO).
List your homeWhat's special
Zillow last checked:
Listing updated:
Listed by:
Jack Zaborowski 609-602-7140,
EXP Realty, LLC
Bought with:
Thomas Critchley, SP1007161
BHHS Fox & Roach-Margate
Source: Bright MLS,MLS#: NJAC2021352
Facts & features
Interior
Bedrooms & bathrooms
- Bedrooms: 3
- Bathrooms: 3
- Full bathrooms: 3
- Main level bathrooms: 3
- Main level bedrooms: 3
Rooms
- Room types: Dining Room, Bedroom 2, Bedroom 3, Kitchen, Family Room, Bedroom 1, Bathroom 1, Bathroom 2, Full Bath
Bedroom 1
- Level: Main
Bedroom 2
- Level: Main
Bedroom 3
- Level: Main
Bathroom 1
- Level: Main
Bathroom 2
- Level: Main
Dining room
- Level: Main
Family room
- Level: Main
Other
- Level: Main
Kitchen
- Level: Main
Heating
- Central
Cooling
- Ceiling Fan(s), Central Air, Electric
Appliances
- Included: Microwave, Built-In Range, Dishwasher, Disposal, Dryer, Oven/Range - Electric, Refrigerator, Stainless Steel Appliance(s), Washer, Water Heater, Electric Water Heater
- Laundry: Has Laundry
Features
- Bathroom - Walk-In Shower, Bathroom - Tub Shower, Breakfast Area, Ceiling Fan(s), Combination Kitchen/Dining, Dining Area, Elevator, Eat-in Kitchen, Primary Bath(s), Upgraded Countertops, Other, Dry Wall
- Flooring: Ceramic Tile, Luxury Vinyl, Marble
- Doors: Sliding Glass
- Windows: Casement, ENERGY STAR Qualified Windows
- Has basement: No
- Number of fireplaces: 1
- Fireplace features: Electric
Interior area
- Total structure area: 2,004
- Total interior livable area: 2,004 sqft
- Finished area above ground: 2,004
- Finished area below ground: 0
Property
Parking
- Total spaces: 4
- Parking features: Storage, Built In, Garage Faces Rear, Concrete, Attached, Driveway
- Attached garage spaces: 2
- Uncovered spaces: 2
Accessibility
- Accessibility features: Accessible Elevator Installed
Features
- Levels: Four
- Stories: 4
- Patio & porch: Roof
- Exterior features: Sidewalks, Street Lights, Other, Balcony
- Pool features: None
- Has view: Yes
- View description: Panoramic, Street, Water, Ocean, City
- Has water view: Yes
- Water view: Water,Ocean
Lot
- Features: Corner Lot/Unit
Details
- Additional structures: Above Grade, Below Grade
- Parcel number: 1600031 0200021 01
- Zoning: MF
- Special conditions: Standard
Construction
Type & style
- Home type: Townhouse
- Property subtype: Townhouse
Materials
- Frame
- Foundation: Block
- Roof: Composition
Condition
- Excellent
- New construction: No
- Year built: 1985
- Major remodel year: 2022
Utilities & green energy
- Sewer: Public Sewer
- Water: Public
- Utilities for property: Cable Connected, Electricity Available, Sewer Available, Water Available, Cable
Community & HOA
Community
- Security: Exterior Cameras, Electric Alarm
- Subdivision: Margate City
HOA
- Has HOA: No
- Amenities included: None
- Services included: None
Location
- Region: Margate City
- Municipality: MARGATE CITY
Financial & listing details
- Price per square foot: $674/sqft
- Tax assessed value: $532,100
- Annual tax amount: $9,088
- Date on market: 10/17/2025
- Listing agreement: Exclusive Right To Sell
- Listing terms: Cash,Conventional
- Ownership: Fee Simple
- Road surface type: Black Top
Price history
| Date | Event | Price |
|---|---|---|
| 2/20/2026 | Sold | $1,350,000-9.7%$674/sqft |
Source:  Bright MLS #NJAC2021352 Report a problem Bright MLS #NJAC2021352 Report a problem | ||
| 10/16/2025 | Listed for sale | $1,495,000+51%$746/sqft |
Source:  SJSRMLS #601501 Report a problem SJSRMLS #601501 Report a problem | ||
| 5/10/2022 | Sold | $990,000-2.9%$494/sqft |
Source: Public Record Report a problem | ||
| 2/22/2022 | Pending sale | $1,020,000$509/sqft |
Source: SJSRMLS #555814 Report a problem | ||
| 2/7/2022 | Price change | $1,020,000-7.3%$509/sqft |
Source: SJSRMLS #555814 Report a problem | ||
| 9/25/2021 | Listed for sale | $1,100,000+46.7%$549/sqft |
Source: SJSRMLS #555814 Report a problem | ||
| 3/31/2021 | Sold | $750,000-11.7%$374/sqft |
Source: Public Record Report a problem | ||
| 3/1/2021 | Listing removed | -- |
Source: SJSRMLS Report a problem | ||
| 2/23/2021 | Listed for rent | $12,000-75.5%$6/sqft |
Source: Local MLS #547516 Report a problem | ||
| 1/21/2021 | Listing removed | -- |
Source: SJSRMLS Report a problem | ||
| 1/6/2021 | Listed for rent | $49,000$24/sqft |
Source: Local MLS #545913 Report a problem | ||
| 12/31/2020 | Listing removed | -- |
Source: Local MLS Report a problem | ||
| 9/13/2020 | Listed for sale | $849,000+35.8%$424/sqft |
Source: SOLEIL SOTHEBY'S INTERNATIONAL REALTY - A #542014 Report a problem | ||
| 3/16/2020 | Listing removed | $625,000$312/sqft |
Source: MARKETPLACE REALTY #529228 Report a problem | ||
| 2/1/2020 | Price change | $625,000-7.4%$312/sqft |
Source: MARKETPLACE REALTY #529228 Report a problem | ||
| 10/11/2019 | Listed for sale | $675,000-6.9%$337/sqft |
Source: MARKETPLACE REALTY #529228 Report a problem | ||
| 1/10/2005 | Sold | $725,000+41.2%$362/sqft |
Source: Public Record Report a problem | ||
| 6/1/2004 | Sold | $513,500$256/sqft |
Source: Public Record Report a problem | ||
Public tax history
| Year | Property taxes | Tax assessment |
|---|---|---|
| 2025 | $9,088 | $532,100 |
| 2024 | $9,088 +3.5% | $532,100 |
| 2023 | $8,780 +6% | $532,100 |
| 2022 | $8,279 +0.5% | $532,100 |
| 2021 | $8,237 +0.4% | $532,100 |
| 2020 | $8,205 -1.3% | $532,100 |
| 2019 | $8,317 | $532,100 |
| 2018 | $8,317 -0.1% | $532,100 |
| 2017 | $8,327 +5.2% | $532,100 |
| 2016 | $7,918 +18.6% | $532,100 |
| 2015 | $6,677 -0.3% | $532,100 +16.4% |
| 2014 | $6,695 -8.4% | $457,300 |
| 2013 | $7,306 +2.9% | $457,300 -14.1% |
| 2012 | $7,098 +4.4% | $532,100 |
| 2011 | $6,800 +2.5% | $532,100 |
| 2010 | $6,635 +3.1% | $532,100 |
| 2009 | $6,438 +2.5% | $532,100 |
| 2008 | $6,279 -2% | $532,100 |
| 2007 | $6,406 | $532,100 |
Find assessor info on the county website
Neighborhood: 08402
Nearby homes
- $1,218,300-- bd-- ba1.4k sqft102 S Monroe Ave, Margate City, NJ 08402Off Market
- $1,124,8003 bd3 ba-- sqft9704 Pacific Ave #B, Margate City, NJ 08402Off Market
- $1,351,0003 bd3 ba1.8k sqft9704 Pacific Ave #A, Margate City, NJ 08402Off Market
- $1,199,0003 bd3 ba1.6k sqft9704 Pacific Ave, Margate City, NJ 08402For Sale

- $1,125,3004 bd3 ba2.7k sqft9705 Pacific Ave, Margate City, NJ 08402Off Market
- $429,7001 bd1 ba700 sqft9700 Pacific, Margate City, NJ 08402Off Market
- $1,269,100-- bd-- ba2k sqft9701 Atlantic Ave, Margate City, NJ 08402Off Market
- $1,123,0003 bd3 ba1.6k sqft26 S Monroe Ave, Margate, NJ 08402Off Market
Nearby schools
GreatSchools rating
- 8/10William H. Ross III Intermediate SchoolGrades: PK-4Distance: 1.1 mi
- 9/10Eugene A Tighe Middle SchoolGrades: 5-8Distance: 1.3 mi
Schools provided by the listing agent
- Elementary: William H Ross Iii Int Sc
- Middle: Eugene A Tighe
- District: Margate City Schools
Source: Bright MLS. This data may not be complete. We recommend contacting the local school district to confirm school assignments for this home.
Get a cash offer in 3 minutes
Find out how much your home could sell for in as little as 3 minutes with a no-obligation cash offer.
Estimated market value
$1,391,800
Get a cash offer in 3 minutes
Find out how much your home could sell for in as little as 3 minutes with a no-obligation cash offer.
Estimated market value
$1,391,800
- New Jersey
- Atlantic County
- Margate City
- 08402
- 104 S Monroe Ave
Nearby cities
Nearby zip codes
Other Margate City Topics
