Skip main navigation
Off market
  • $349,600

    104 S Newkirk St #93, Baltimore, MD 21224

    2beds
    --baths
    1,900sqft
    Townhouse
    Built in 2018
    -- sqft lot
    $349,600 Zestimate®
    $184/sqft
    $2,624 Estimated rent

    Home value

    $349,600

    $318,000 - $385,000

    $2,624/mo

    Zestimate® history
    Loading
    Loading...

    Owner options

    List your home for rent

    $2,624/mo

    Rent Zestimate®

    Find your next renter with Zillow Rental Manager. Plus, with online applications, you can quickly screen prospective tenants – for free.

    Learn more

    $2,624/mo

    Rent Zestimate®

    Refinance and save

    $1,903/mo

    Est. payment

    Refinancing to a lower rate could help reduce your monthly payments and save thousands over the life of the loan.

    See today's rates

    $1,903/mo

    Est. payment

    Explore your selling options

    Work with a Zillow partner agent

    Leverage their expertise and Zillow's premium Showcase listings to get your home seen by more buyers.

    Get started

    List with your own agent

    Get your home in front of millions of buyers by listing it on Zillow.

    Learn how to do it

    Sell it yourself

    Take full control of how buyers see your home on Zillow by listing For Sale by Owner (FSBO).

    List your home

    What's special

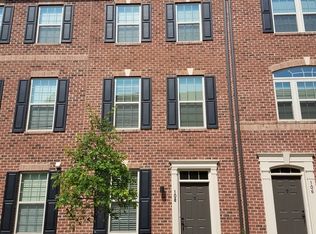
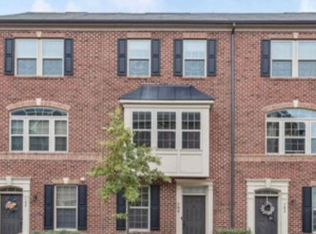
    Prepare to be entranced as you step into this immaculate townhome, ready for you to move in and experience luxurious urban living in the modern Oldham Crossing community. Your journey begins as you enter through the welcoming front door or through the convenient one-car garage and step into the main level family room, adorned with plush carpet and a soothing neutral color palette that carries throughout. A half bath adds to the coziness of this level. Ascending to the next main living area, you'll admire the rich, engineered hardwood floors leading you to the spacious, sun-soaked living room. The open floor plan encourages seamless conversation flow, whether you're in the gourmet eat-in kitchen with its breakfast bar, pantry, stainless steel appliances, granite countertops, and pristine white cabinetry enhanced by a timeless ceramic tile backsplash. The center island, dining area, and composite deck offer multiple options for preparing and enjoying delightful meals. Venture to the next upper level, where enchantment awaits. Here, you'll find the primary bedroom suite boasting a tray ceiling, striking ceiling fan, double closets, and an en-suite bath featuring a double sink vanity and a glass-enclosed shower with decorative mosaic tile inlay, providing a spa-like retreat. This level also includes a bright office space, a convenient laundry area, and an additional full bath for your comfort. Climbing to the topmost level, you'll discover the privacy of the second spacious bedroom, complete with a walk-in closet and a private bath, making it perfect for hosting guests. This thoughtfully designed community offers a wealth of amenities, including ample sidewalks, a pocket dog park, and tot lots. Its location grants easy access to I-895, I-95, and I-695, as well as close proximity to the vibrant neighborhoods of Greektown, Canton, Brewers Hill, Fells Point, downtown Baltimore, and Johns Hopkins University. With recent updates such as new carpet and fresh paint, this home is in pristine condition and won't be available for long. Don't miss the opportunity to make it your own!

    This property is off market, which means it's not currently listed for sale or rent on Zillow. This may be different from what's available on other websites or public sources.

    Zillow last checked:

    Listing updated:

    Source: HomeServices Property Management,MLS#: MDBA2099616MLS Logo

    Facts & features

    Interior

    Bedrooms & bathrooms
    • Bedrooms: 2
    • Full bathrooms: 3
    • 1/2 bathrooms: 1
    Heating
    • Forced Air
    Cooling
    • Central A/C, Ceiling Fan(s)
    Appliances
    • Included: Built-In Microwave, Dishwasher, Disposal, Dryer, Exhaust Fan, Freezer, Icemaker, Oven - Single, Oven/Range - Electric, Refrigerator, Stainless Steel Appliances, Washer, Washer/Dryer Stacked, Water Heater
    Features
    • Attic, Carpet, Ceiling Fan(s), Combination Kitchen/Dining, Crown Moldings,
    • Flooring: Ceramic Tile, Carpet, Engineered Wood
    • Has basement: No
    Interior area
    • Total interior livable area: 1,900 sqft

    Property

    Parking
    • Parking features: Attached Garage, Driveway, On Street, Garage - Rear Entry, Oversized, Inside Access
    • Has uncovered spaces: Yes
    Features
    • Exterior features: Sidewalks, Street Lights

    Construction

    Type & style
    • Home type: Townhouse
    • Architectural style: Interior Row/Townhouse
    • Property subtype: Townhouse
    Materials
    • Brick
    Condition
    • New construction: No
    • Year built: 2018

    Utilities & green energy

    • Sewer: Public Sewer
    • Water: Public

    Community & HOA

    Community
    • Subdivision: Oldham Crossing
    HOA
    • Has HOA: Yes
    • HOA fee: $52 monthly
    Location
    • Region: Baltimore

    Financial & listing details

    • Price per square foot: $184/sqft
    • Annual tax amount: $7,571
    • Date on market: 9/28/2023
    • Ownership: Fee Simple

    Price history

    Price history is unavailable.

    Public tax history

    Tax history is unavailable.

    Neighborhood: Greektown

    Nearby schools

    GreatSchools rating
    Schools provided by the listing agent
    • District: Baltimore City Public Schools

    Source: HomeServices Property Management. This data may not be complete. We recommend contacting the local school district to confirm school assignments for this home.

    Get a cash offer in 3 minutes
    Find out how much your home could sell for in as little as 3 minutes with a no-obligation cash offer.
    Estimated market value
    $349,600
    Get a cash offer in 3 minutes
    Find out how much your home could sell for in as little as 3 minutes with a no-obligation cash offer.
    Estimated market value
    $349,600