Skip main navigation
Sold for $360,000
  • $360,000

    104 S Newkirk St, Baltimore, MD 21224

    2beds
    1,900sqft
    Townhouse
    Built in 2018
    -- sqft lot
    $365,100 Zestimate®
    $189/sqft
    $3,112 Estimated rent

    Home value

    $365,100

    $347,000 - $383,000

    $3,112/mo

    Zestimate® history
    Loading
    Loading...

    Owner options

    List your home for rent

    $3,112/mo

    Rent Zestimate®

    Find your next renter with Zillow Rental Manager. Plus, with online applications, you can quickly screen prospective tenants – for free.

    Learn more

    $3,112/mo

    Rent Zestimate®

    Refinance and save

    $2,422/mo

    Est. payment

    Refinancing to a lower rate could help reduce your monthly payments and save thousands over the life of the loan.

    See today's rates

    $2,422/mo

    Est. payment

    Explore your selling options

    Work with a Zillow partner agent

    Leverage their expertise and Zillow's premium Showcase listings to get your home seen by more buyers.

    Get started

    List with your own agent

    Get your home in front of millions of buyers by listing it on Zillow.

    Learn how to do it

    Sell it yourself

    Take full control of how buyers see your home on Zillow by listing For Sale by Owner (FSBO).

    List your home

    What's special

    Center islandTot lotsImmaculate townhomeBright office spaceLuxurious urban livingDowntown baltimoreComposite deck
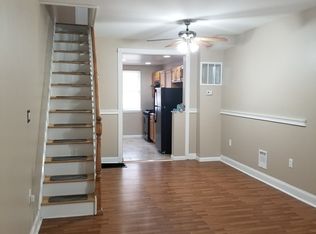
    Prepare to be entranced as you step into this immaculate townhome, ready for you to move in and experience luxurious urban living in the modern Oldham Crossing community. Your journey begins as you enter through the welcoming front door or through the convenient one-car garage and step into the main level family room, adorned with plush carpet and a soothing neutral color palette that carries throughout. A half bath adds to the coziness of this level. Ascending to the next main living area, you’ll admire the rich, engineered hardwood floors leading you to the spacious, sun-soaked living room. The open floor plan encourages seamless conversation flow, whether you're in the gourmet eat-in kitchen with its breakfast bar, pantry, stainless steel appliances, granite countertops, and pristine white cabinetry enhanced by a timeless ceramic tile backsplash. The center island, dining area, and composite deck offer multiple options for preparing and enjoying delightful meals. Venture to the next upper level, where enchantment awaits. Here, you'll find the primary bedroom suite boasting a tray ceiling, striking ceiling fan, double closets, and an en-suite bath featuring a double sink vanity and a glass-enclosed shower with decorative mosaic tile inlay, providing a spa-like retreat. This level also includes a bright office space, a convenient laundry area, and an additional full bath for your comfort. Climbing to the topmost level, you'll discover the privacy of the second spacious bedroom, complete with a walk-in closet and a private bath, making it perfect for hosting guests. This thoughtfully designed community offers a wealth of amenities, including ample sidewalks, a pocket dog park, and tot lots. Its location grants easy access to I-895, I-95, and I-695, as well as close proximity to the vibrant neighborhoods of Greektown, Canton, Brewers Hill, Fells Point, downtown Baltimore, and Johns Hopkins University. With recent updates such as new carpet and fresh paint, this home is in pristine condition and won't be available for long. Don't miss the opportunity to make it your own!

    Zillow last checked:

    Listing updated:

    Listed by:

    Tiffany Clay 410-707-3336,

    Northrop Realty

    Bought with:

    Aaliyah Turnage

    Keller Williams Legacy

    Source: Bright MLS,MLS#: MDBA2099616MLS Logo

    Facts & features

    Interior

    Bedrooms & bathrooms
    • Bedrooms: 2
    • Bathrooms: 4
    • Full bathrooms: 3
    • 1/2 bathrooms: 1
    • Main level bathrooms: 1
    Basement
    • Area: 0
    Heating
    • Forced Air, Electric
    Cooling
    • Central Air, Ceiling Fan(s), Electric
    Appliances
    • Included: Microwave, Dishwasher, Disposal, Dryer, Exhaust Fan, Freezer, Ice Maker, Oven, Oven/Range - Electric, Refrigerator, Stainless Steel Appliance(s), Washer, Washer/Dryer Stacked, Water Heater, Electric Water Heater
    • Laundry: Dryer In Unit, Has Laundry, Upper Level, Washer In Unit
    Features
    • Attic, Ceiling Fan(s), Combination Kitchen/Dining, Crown Molding, Dining Area, Open Floorplan, Kitchen - Country, Eat-in Kitchen, Kitchen - Gourmet, Kitchen Island, Kitchen - Table Space, Pantry, Primary Bath(s), Recessed Lighting, Bathroom - Stall Shower, Bathroom - Tub Shower, Upgraded Countertops, Walk-In Closet(s), 9'+ Ceilings, Dry Wall, High Ceilings
    • Flooring: Ceramic Tile, Carpet, Engineered Wood, Wood
    • Doors: French Doors
    • Windows: Double Pane Windows, Low Emissivity Windows, Transom, Vinyl Clad
    • Has basement: No
    • Has fireplace: No
    Interior area
    • Total structure area: 1,900
    • Total interior livable area: 1,900 sqft
    • Finished area above ground: 1,900
    • Finished area below ground: 0

    Property

    Parking
    • Total spaces: 2
    • Parking features: Garage Faces Rear, Oversized, Inside Entrance, Concrete, Attached, Driveway, On Street
    • Attached garage spaces: 1
    • Uncovered spaces: 1
    Accessibility
    • Accessibility features: None
    Features
    • Levels: Four
    • Stories: 4
    • Patio & porch: Deck
    • Exterior features: Sidewalks, Street Lights
    • Pool features: None
    • Has view: Yes
    • View description: Garden
    Details
    • Additional structures: Above Grade, Below Grade
    • Parcel number: 0326176320E093
    • Zoning: R-8
    • Special conditions: Standard

    Construction

    Type & style
    • Home type: Townhouse
    • Architectural style: Colonial
    • Property subtype: Townhouse
    Materials
    • Brick
    • Foundation: Other
    Condition
    • Excellent
    • New construction: No
    • Year built: 2018

    Utilities & green energy

    • Sewer: Public Sewer
    • Water: Public

    Community & neighborhood

    Security
    • Security features: Main Entrance Lock, Smoke Detector(s)
    Location
    • Region: Baltimore
    • Subdivision: Oldham Crossing
    • Municipality: Baltimore City

    HOA & financial

    HOA
    • Has HOA: Yes
    • HOA fee: $52 monthly
    • Services included: Trash

    Other

    Other facts
    • Listing agreement: Exclusive Right To Sell
    • Ownership: Fee Simple

    Price history

    DateEventPrice
    11/2/2023Sold$360,000+0%$189/sqft
    Source: Bright MLS #MDBA2099616 Report a problem
    10/14/2023Pending sale$359,900$189/sqft
    Source: Bright MLS #MDBA2099616 Report a problem
    9/28/2023Listed for sale$359,900+10%$189/sqft
    Source: Bright MLS #MDBA2099616 Report a problem
    4/5/2018Sold$327,159$172/sqft
    Source: Public Record Report a problem

    Public tax history

    YearProperty taxesTax assessment
    2025-- $349,900 +2.9%
    2024$8,029 +2.9%$340,200 +2.9%
    2023$7,800 +3%$330,500 +3%
    2022$7,571 $320,800
    2021$7,571 $320,800
    2020$7,571 -2.7%$320,800 -2.7%
    2019$7,783 +339.7%$329,800 +339.7%
    2018$1,770 $75,000
    2017-- --

    Find assessor info on the county website

    Neighborhood: Greektown

    Nearby schools

    GreatSchools rating
    Schools provided by the listing agent
    • District: Baltimore City Public Schools

    Source: Bright MLS. This data may not be complete. We recommend contacting the local school district to confirm school assignments for this home.

    Get a cash offer in 3 minutes
    Find out how much your home could sell for in as little as 3 minutes with a no-obligation cash offer.
    Estimated market value
    $365,100
    Get a cash offer in 3 minutes
    Find out how much your home could sell for in as little as 3 minutes with a no-obligation cash offer.
    Estimated market value
    $365,100