Welcome home to this beautifully maintained, 4-bedroom, 2.5-bath home, offering over 2,400 square feet of thoughtfully designed living space! Nestled on a spacious cul-de-sac lot in the sought-after Avendell community, this home provides the perfect blend of modern elegance, comfort, and convenience. From the moment you step inside, you'll be greeted by LVP flooring throughout, offering both durability and style. The open layout is perfect for both everyday living and entertaining, with a kitchen featuring granite countertops, stainless steel appliances, a large island, and plenty of cabinet space. The generous primary suite is a true retreat, boasting a nicely sized ensuite bath and a custom walk-in closet. The additional three bedrooms plus a versatile room above the garage offer plenty of space, and the spacious closets throughout ensure ample storage for all your needs. Step outside and enjoy the perks of cul-de-sac living with a large private fenced backyard, providing plenty of space for outdoor activities or relaxing in a peaceful setting. Subdivision amenities include a pool, clubhouse, and more. Conveniently located just 20-30 minutes from Clemson, Anderson, and Greenville, this home offers the perfect balance of small-town charm with easy access to city conveniences, shopping, dining, and entertainment. Plus, it's situated in the highly sought-after award-winning Wren School District, making it an excellent choice for those seeking top-rated education. Don't miss this opportunity to own a move-in-ready home in an unbeatable location! Schedule your private showing today!
Sold for $435,000
$435,000
104 S Nickel Springs Dr, Easley, SC 29642
4beds
2,427sqft
Single Family Residence
Built in 2016
0.65 Acres Lot
$452,600 Zestimate®
$179/sqft
$2,564 Estimated rent
Home value
$452,600
$385,000 - $530,000
$2,564/mo
Zestimate® history
Owner options
List your home for rent
$2,564/mo
Rent Zestimate®
Find your next renter with Zillow Rental Manager. Plus, with online applications, you can quickly screen prospective tenants – for free.
$2,564/mo
Rent Zestimate®
Refinance and save
$3,047/mo
Est. payment
Refinancing to a lower rate could help reduce your monthly payments and save thousands over the life of the loan.
$3,047/mo
Est. payment
Explore your selling options
Work with a Zillow partner agent
Leverage their expertise and Zillow's premium Showcase listings to get your home seen by more buyers.
Get startedList with your own agent
Get your home in front of millions of buyers by listing it on Zillow.
Learn how to do itSell it yourself
Take full control of how buyers see your home on Zillow by listing For Sale by Owner (FSBO).
List your homeWhat's special
Large islandCul-de-sac lotStainless steel appliancesOpen layoutKitchen featuring granite countertopsPrivate fenced backyardLvp flooring
Zillow last checked:
Listing updated:
Listed by:
Melody Bell & Associates 864-353-7355,
Western Upstate Keller William
Bought with:
Justin Ruzicka, 96464
Western Upstate Keller William
Source: WUMLS,MLS#: 20283811 Originating MLS: Western Upstate Association of Realtors
Originating MLS: Western Upstate Association of RealtorsFacts & features
Interior
Bedrooms & bathrooms
- Bedrooms: 4
- Bathrooms: 3
- Full bathrooms: 2
- 1/2 bathrooms: 1
- Main level bathrooms: 1
- Main level bedrooms: 1
Rooms
- Room types: Breakfast Room/Nook, Bonus Room, Laundry
Primary bedroom
- Level: Main
- Dimensions: 14x19
Bedroom 2
- Dimensions: 15x13
Bedroom 3
- Dimensions: 12x13
Bedroom 4
- Dimensions: 10x10
Bonus room
- Dimensions: 14x13
Dining room
- Dimensions: 14x11
Kitchen
- Dimensions: 14x12
Laundry
- Dimensions: 7x7
Living room
- Dimensions: 17x18
Heating
- Central, Gas
Cooling
- Central Air, Forced Air
Appliances
- Included: Dishwasher, Disposal, Gas Oven, Gas Range, Microwave, Tankless Water Heater
- Laundry: Washer Hookup, Electric Dryer Hookup
Features
- Bathtub, Ceiling Fan(s), Dual Sinks, Fireplace, Granite Counters, Garden Tub/Roman Tub, High Ceilings, Bath in Primary Bedroom, Main Level Primary, Pull Down Attic Stairs, Smooth Ceilings, Separate Shower, Cable TV, Walk-In Closet(s), Window Treatments, Breakfast Area
- Flooring: Luxury Vinyl Plank, Vinyl
- Windows: Blinds, Insulated Windows, Vinyl
- Basement: None
- Has fireplace: Yes
- Fireplace features: Gas, Gas Log, Option
Interior area
- Total structure area: 2,427
- Total interior livable area: 2,427 sqft
- Finished area above ground: 2,427
- Finished area below ground: 0
Property
Parking
- Total spaces: 2
- Parking features: Attached, Garage, Driveway, Garage Door Opener
- Attached garage spaces: 2
Features
- Levels: Two
- Stories: 2
- Patio & porch: Front Porch, Patio
- Exterior features: Barbecue, Fence, Sprinkler/Irrigation, Porch, Patio
- Pool features: Community
- Fencing: Yard Fenced
Lot
- Size: 0.65 Acres
- Features: Cul-De-Sac, Level, Outside City Limits, Subdivision, Trees
Details
- Parcel number: 1640501153000
Construction
Type & style
- Home type: SingleFamily
- Architectural style: Traditional
- Property subtype: Single Family Residence
Materials
- Vinyl Siding
- Foundation: Slab
- Roof: Architectural,Shingle
Condition
- Year built: 2016
Details
- Builder name: Mungo
Utilities & green energy
- Sewer: Septic Tank
- Water: Public
- Utilities for property: Electricity Available, Natural Gas Available, Cable Available, Underground Utilities
Community & HOA
Community
- Features: Clubhouse, Pool
- Security: Security System Owned, Smoke Detector(s)
- Subdivision: Avendell
HOA
- Has HOA: Yes
- Services included: Pool(s)
- HOA fee: $475 annually
Location
- Region: Easley
Financial & listing details
- Price per square foot: $179/sqft
- Tax assessed value: $331,090
- Annual tax amount: $1,868
- Date on market: 3/5/2025
- Cumulative days on market: 61 days
- Listing agreement: Exclusive Right To Sell
- Listing terms: USDA Loan
Price history
| Date | Event | Price |
|---|---|---|
| 5/5/2025 | Sold | $435,000-1.1%$179/sqft |
Source:  WUMLS #20283811 Report a problem WUMLS #20283811 Report a problem | ||
| 3/21/2025 | Pending sale | $439,900$181/sqft |
Source:  Greater Greenville AOR #1549909 Report a problem Greater Greenville AOR #1549909 Report a problem | ||
| 3/21/2025 | Contingent | $439,900$181/sqft |
Source: WUMLS #20283811 Report a problem | ||
| 3/17/2025 | Price change | $439,900-2.2%$181/sqft |
Source: WUMLS #20283811 Report a problem | ||
| 3/5/2025 | Listed for sale | $450,000+36.4%$185/sqft |
Source: Greater Greenville AOR #1549909 Report a problem | ||
| 6/30/2021 | Sold | $330,000+4.8%$136/sqft |
Source: Greater Greenville AOR #1444215 Report a problem | ||
| 5/31/2021 | Pending sale | $315,000$130/sqft |
Source: Greater Greenville AOR #1444215 Report a problem | ||
| 5/26/2021 | Listed for sale | $315,000$130/sqft |
Source: Greater Greenville AOR #1444215 Report a problem | ||
| 5/14/2021 | Pending sale | $315,000$130/sqft |
Source: Greater Greenville AOR #1444215 Report a problem | ||
| 5/13/2021 | Listed for sale | $315,000$130/sqft |
Source: Greater Greenville AOR #1444215 Report a problem | ||
Public tax history
| Year | Property taxes | Tax assessment |
|---|---|---|
| 2024 | $4,598 +4.1% | $13,240 |
| 2023 | $4,418 +3.1% | $13,240 |
| 2022 | $4,286 +55.3% | $13,240 +64.1% |
| 2021 | $2,759 +133.9% | $8,070 |
| 2020 | $1,180 | $8,070 |
| 2019 | $1,180 | $8,070 |
| 2018 | $1,180 +6.5% | $8,070 |
| 2017 | $1,108 | $8,070 |
| 2016 | -- | -- |
Find assessor info on the county website
Neighborhood: 29642
Nearby homes
- $435,9004 bd3 ba2.4k sqft104 Nickel Springs, Easley, SC 29642Off Market
- $463,9004 bd3 ba2.5k sqft102 S Nickel Springs Dr, Easley, SC 29642Off Market
- $385,9003 bd-- ba1.7k sqft106 S Nickel Springs Dr, Easley, SC 29642Off Market
- $507,9005 bd4 ba2.9k sqft103 South Nickel Spring Drive, Easley, SC 29642Off Market
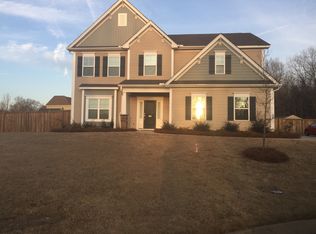
- $510,9004 bd-- ba3.1k sqft105 S Nickel Springs Dr, Easley, SC 29642Off Market
- $467,1003 bd-- ba2.5k sqft100 S Nickel Springs Dr, Easley, SC 29642Off Market
- $512,9005 bd-- ba3.5k sqft103 S Nickel Springs Dr, Easley, SC 29642Off Market
- $436,1004 bd3 ba2.3k sqft205 Hanster Dr, Easley, SC 29642Off Market
Nearby schools
GreatSchools rating
- 7/10Hunt Meadows Elementary SchoolGrades: PK-5Distance: 2.3 mi
- 6/10Wren Middle SchoolGrades: 6-8Distance: 2.8 mi
- 9/10Wren High SchoolGrades: 9-12Distance: 2.8 mi
Schools provided by the listing agent
- Elementary: Huntmeadows Elm
- Middle: Wren Middle
- High: Wren High
Source: WUMLS. This data may not be complete. We recommend contacting the local school district to confirm school assignments for this home.
Get a cash offer in 3 minutes
Find out how much your home could sell for in as little as 3 minutes with a no-obligation cash offer.
Estimated market value
$452,600
Get a cash offer in 3 minutes
Find out how much your home could sell for in as little as 3 minutes with a no-obligation cash offer.
Estimated market value
$452,600
- South Carolina
- Anderson County
- Easley
- 29642
- 104 S Nickel Springs Dr
Nearby cities
Nearby neighborhoods
Nearby zip codes
Other Easley Topics
