1930’s Craftsman Bungalow, 3 Bedroom, 1 Bath. Updated HVAC, plumbing, electric, hot water heater, foundation, bathroom, kitchen, insulation, windows, siding, appliances, large Master bedroom, separate utility room. Updates include putting back character with craftsman trim, new push button electric switches. 2 storage-workshop buildings with electric. Landscaped, sod, sprinkler system, sidewalks and fence.
Sold
Price Unknown
104 S Pendell Ave, Cleburne, TX 76033
3beds
1,360sqft
Single Family Residence
Built in 1930
6,011 Square Feet Lot
$223,300 Zestimate®
$--/sqft
$1,675 Estimated rent
Home value
$223,300
$201,000 - $248,000
$1,675/mo
Zestimate® history
Owner options
List your home for rent
$1,675/mo
Rent Zestimate®
Find your next renter with Zillow Rental Manager. Plus, with online applications, you can quickly screen prospective tenants – for free.
$1,675/mo
Rent Zestimate®
Refinance and save
Refinancing to a lower rate could help reduce your monthly payments and save thousands over the life of the loan.
Explore your selling options
Work with a Zillow partner agent
Leverage their expertise and Zillow's premium Showcase listings to get your home seen by more buyers.
Get startedList with your own agent
Get your home in front of millions of buyers by listing it on Zillow.
Learn how to do itSell it yourself
Take full control of how buyers see your home on Zillow by listing For Sale by Owner (FSBO).
List your homeWhat's special
Craftsman trimLarge master bedroomSeparate utility roomSprinkler system
Zillow last checked:
Listing updated:
Listed by:
Jack McLemore 0460808 817-283-5134,
Listing Results, LLC 817-283-5134
Bought with:
Chelsea Lewis
Fathom Realty LLC
Source: NTREIS,MLS#: 21013199
Facts & features
Interior
Bedrooms & bathrooms
- Bedrooms: 3
- Bathrooms: 1
- Full bathrooms: 1
Primary bedroom
- Level: First
- Dimensions: 0 x 0
Bedroom
- Level: First
- Dimensions: 0 x 0
Bedroom
- Level: First
- Dimensions: 0 x 0
Kitchen
- Features: Built-in Features, Solid Surface Counters
- Level: First
- Dimensions: 0 x 0
Living room
- Level: First
- Dimensions: 0 x 0
Heating
- Central, Electric, Heat Pump
Cooling
- Central Air, Ceiling Fan(s), Heat Pump
Appliances
- Included: Convection Oven, Dishwasher, Electric Oven, Electric Water Heater, Disposal, Microwave, Vented Exhaust Fan
- Laundry: Washer Hookup, Electric Dryer Hookup, Laundry in Utility Room
Features
- Decorative/Designer Lighting Fixtures, High Speed Internet, Cable TV
- Flooring: Vinyl, Wood
- Has basement: No
- Has fireplace: No
Interior area
- Total interior livable area: 1,360 sqft
Property
Parking
- Parking features: Open
- Has uncovered spaces: Yes
Features
- Levels: One
- Stories: 1
- Patio & porch: Front Porch, Patio, Covered
- Exterior features: Rain Gutters, Storage
- Pool features: None
- Fencing: Chain Link,Cross Fenced,Wood,Wrought Iron
Lot
- Size: 6,011 Square Feet
- Features: Landscaped, Few Trees
Details
- Additional structures: Outbuilding, See Remarks
- Parcel number: 126280026560
Construction
Type & style
- Home type: SingleFamily
- Architectural style: Craftsman,Detached
- Property subtype: Single Family Residence
Materials
- Fiber Cement
- Foundation: Pillar/Post/Pier
- Roof: Composition
Condition
- Year built: 1930
Utilities & green energy
- Sewer: Public Sewer
- Water: Public
- Utilities for property: Sewer Available, Water Available, Cable Available
Green energy
- Energy efficient items: Appliances, Doors, HVAC, Insulation, Rain/Freeze Sensors, Windows
- Water conservation: Low-Flow Fixtures
Community & HOA
Community
- Features: Curbs, Sidewalks
- Security: Security System Owned, Security System, Smoke Detector(s), Security Lights, Wireless
- Subdivision: Original Cleburn
HOA
- Has HOA: No
Location
- Region: Cleburne
Financial & listing details
- Tax assessed value: $146,248
- Annual tax amount: $2,354
- Date on market: 7/25/2025
- Cumulative days on market: 124 days
- Listing terms: Cash,Conventional,FHA,VA Loan
- Road surface type: Asphalt
Price history
| Date | Event | Price |
|---|---|---|
| 11/26/2025 | Sold | -- |
Source: NTREIS #21013199 Report a problem | ||
| 10/23/2025 | Contingent | $235,000$173/sqft |
Source: NTREIS #21013199 Report a problem | ||
| 9/23/2025 | Price change | $235,000-1.7%$173/sqft |
Source: NTREIS #21013199 Report a problem | ||
| 7/25/2025 | Listed for sale | $239,000+99.2%$176/sqft |
Source: NTREIS #21013199 Report a problem | ||
| 8/11/2023 | Sold | -- |
Source: NTREIS #20374911 Report a problem | ||
| 7/29/2023 | Pending sale | $120,000$88/sqft |
Source: NTREIS #20374911 Report a problem | ||
| 7/18/2023 | Listed for sale | $120,000$88/sqft |
Source: NTREIS #20374911 Report a problem | ||
| 7/14/2023 | Contingent | $120,000$88/sqft |
Source: NTREIS #20374911 Report a problem | ||
| 7/7/2023 | Listed for sale | $120,000$88/sqft |
Source: NTREIS #20374911 Report a problem | ||
| 11/7/2018 | Listing removed | -- |
Source: Hudson & Marshall Report a problem | ||
| 8/25/2018 | Listed for sale | -- |
Source: Hudson & Marshall Report a problem | ||
Public tax history
| Year | Property taxes | Tax assessment |
|---|---|---|
| 2025 | $1,332 -43.4% | $146,248 +38.5% |
| 2024 | $2,354 -26.6% | $105,572 -26.8% |
| 2023 | $3,209 +114.9% | $144,191 +69.3% |
| 2022 | $1,493 -5.5% | $85,157 +10% |
| 2021 | $1,580 +7.8% | $77,415 +11.4% |
| 2020 | $1,466 +13.1% | $69,518 -12.8% |
| 2019 | $1,296 +6.5% | $79,753 +38.2% |
| 2018 | $1,217 +14% | $57,690 +6.5% |
| 2017 | $1,067 +15.6% | $54,190 +14.1% |
| 2016 | $923 -7.1% | $47,482 |
| 2015 | $995 | $47,482 |
| 2014 | $995 | $47,482 |
| 2012 | -- | -- |
| 2011 | -- | -- |
| 2010 | -- | -- |
| 2009 | -- | -- |
| 2008 | -- | -- |
| 2007 | -- | -- |
| 2006 | -- | -- |
| 2005 | -- | -- |
| 2004 | -- | -- |
Find assessor info on the county website
Neighborhood: 76033
Nearby homes
- $250,4003 bd1 ba1.5k sqft106 S Pendell Ave, Cleburne, TX 76033Off Market
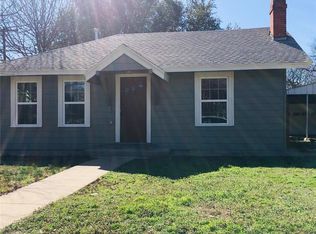
- $213,2003 bd2 ba1.5k sqft102 S Pendell Ave, Cleburne, TX 76033Off Market
- $210,0003 bd2 ba1.8k sqft804 College St, Glen Rose, TX 76033Off Market
- $158,7002 bd1 ba1.2k sqft103 S Pendell Ave, Cleburne, TX 76033Off Market
- $247,7003 bd2 ba1.8k sqft100 S Pendell Ave, Cleburne, TX 76033Off Market
- $167,5002 bd1 ba1.1k sqft806 College St, Cleburne, TX 76033Off Market
- $--2 bd1 ba1k sqft101 S Pendell Ave, Cleburne, TX 76033Sold
- $162,2004 bd2 ba1.3k sqft708 College St, Cleburne, TX 76033Off Market
Nearby schools
GreatSchools rating
- 6/10Coleman Elementary SchoolGrades: PK-4Distance: 0.4 mi
- 4/10Ad Wheat Middle SchoolGrades: 7-8Distance: 1.3 mi
- 5/10Cleburne High SchoolGrades: 9-12Distance: 1.7 mi
Schools provided by the listing agent
- Elementary: Coleman
- High: Cleburne
- District: Cleburne ISD
Source: NTREIS. This data may not be complete. We recommend contacting the local school district to confirm school assignments for this home.
Get a cash offer in 3 minutes
Find out how much your home could sell for in as little as 3 minutes with a no-obligation cash offer.
Estimated market value
$223,300
Get a cash offer in 3 minutes
Find out how much your home could sell for in as little as 3 minutes with a no-obligation cash offer.
Estimated market value
$223,300
- Texas
- Johnson County
- Cleburne
- 76033
- 104 S Pendell Ave
