Skip main navigation
Sold
  • Price Unknown

    104 S Prairie Ave, Burns, WY 82053

    4beds
    3,000sqft
    City Residential, Residential
    Built in 1908
    0.25 Acres Lot
    $393,400 Zestimate®
    $--/sqft
    $2,518 Estimated rent

    Home value

    $393,400

    $346,000 - $445,000

    $2,518/mo

    Zestimate® history
    Loading
    Loading...

    Owner options

    List your home for rent

    $2,518/mo

    Rent Zestimate®

    Find your next renter with Zillow Rental Manager. Plus, with online applications, you can quickly screen prospective tenants – for free.

    Learn more

    $2,518/mo

    Rent Zestimate®

    Refinance and save

    Refinancing to a lower rate could help reduce your monthly payments and save thousands over the life of the loan.

    See today's rates

    Explore your selling options

    Work with a Zillow partner agent

    Leverage their expertise and Zillow's premium Showcase listings to get your home seen by more buyers.

    Get started

    List with your own agent

    Get your home in front of millions of buyers by listing it on Zillow.

    Learn how to do it

    Sell it yourself

    Take full control of how buyers see your home on Zillow by listing For Sale by Owner (FSBO).

    List your home

    What's special

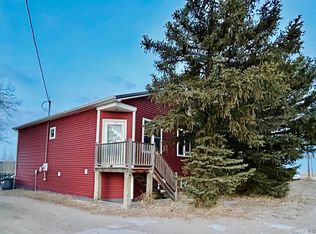
    This Beautiful Newly Redone Craftsman Style home is available! The original house was brought all the way down to the studs and everything from electrical, drywall, installation, and a wonderful 2,000+ sq/ft addition was added. So much storage and fantastic finishes. This home has a new furnace, a/c unit, and new everything! 4 bedrooms and 4 bathrooms with a huge lot to build a shop or a 3 car garage! This home is a must-see!

    Zillow last checked:

    Listing updated:

    Listed by:

    Caylie Coffelt 307-421-5124,

    Stars and Stripes Realty

    Bought with:

    Tammy Tschacher

    Century 21 Bell Real Estate

    Source: Cheyenne BOR,MLS#: 90599MLS Logo

    Facts & features

    Interior

    Bedrooms & bathrooms
    • Bedrooms: 4
    • Bathrooms: 4
    • Full bathrooms: 3
    • 1/2 bathrooms: 1
    • Main level bathrooms: 2
    Primary bedroom
    • Level: Main
    • Area: 256
    • Dimensions: 16 x 16
    Bedroom 2
    • Level: Upper
    • Area: 256
    • Dimensions: 16 x 16
    Bedroom 3
    • Level: Upper
    • Area: 208
    • Dimensions: 13 x 16
    Bedroom 4
    • Level: Basement
    • Area: 169
    • Dimensions: 13 x 13
    Bathroom 1
    • Features: Full
    • Level: Upper
    Bathroom 2
    • Features: Full
    • Level: Main
    Bathroom 3
    • Features: Full
    • Level: Basement
    Bathroom 4
    • Features: 1/2
    • Level: Main
    Dining room
    • Level: Main
    • Area: 117
    • Dimensions: 9 x 13
    Kitchen
    • Level: Main
    • Area: 182
    • Dimensions: 14 x 13
    Living room
    • Level: Main
    • Area: 345
    • Dimensions: 15 x 23
    Basement
    • Area: 833
    Heating
    • Forced Air, Natural Gas
    Cooling
    • Central Air
    Appliances
    • Included: Dishwasher, Disposal, Microwave, Range, Refrigerator
    • Laundry: Main Level
    Features
    • Den/Study/Office, Eat-in Kitchen, Pantry, Separate Dining, Walk-In Closet(s), Main Floor Primary, Solid Surface Countertops
    • Flooring: Tile, Luxury Vinyl
    • Windows: ENERGY STAR Qualified Windows, Low Emissivity Windows, Thermal Windows
    • Basement: Partially Finished
    • Has fireplace: No
    • Fireplace features: None
    Interior area
    • Total structure area: 3,000
    • Total interior livable area: 3,000 sqft
    • Finished area above ground: 2,167

    Property

    Parking
    • Parking features: No Garage
    Accessibility
    • Accessibility features: Wide Hallways/Doors 36+
    Features
    • Levels: Two
    • Stories: 2
    • Patio & porch: Patio, Porch, Covered Porch
    • Exterior features: Dog Run
    • Fencing: Back Yard
    Lot
    • Size: 0.25 Acres
    • Dimensions: 10875
    • Features: Front Yard Sod/Grass, Backyard Sod/Grass
    Details
    • Special conditions: Arms Length Sale

    Construction

    Type & style
    • Home type: SingleFamily
    • Property subtype: City Residential, Residential
    Materials
    • Wood/Hardboard
    • Foundation: Basement
    • Roof: Composition/Asphalt
    Condition
    • New construction: No
    • Year built: 1908

    Utilities & green energy

    • Electric: High West Energy
    • Gas: Black Hills Energy
    • Sewer: City Sewer
    • Water: Public
    • Utilities for property: Cable Connected
    Green energy
    • Energy efficient items: Energy Star Appliances, Thermostat, Ceiling Fan

    Community & neighborhood

    Location
    • Region: Burns
    • Subdivision: Burns

    Other

    Other facts
    • Listing agreement: N
    • Listing terms: Cash,Consider All,Conventional,FHA,VA Loan,Other

    Price history

    DateEventPrice
    11/15/2023Sold--
    Source: Cheyenne BOR #90599 Report a problem
    10/26/2023Pending sale$465,000$155/sqft
    Source: Cheyenne BOR #90599 Report a problem
    9/23/2023Price change$465,000-1.1%$155/sqft
    Source: Cheyenne BOR #90599 Report a problem
    7/16/2023Listed for sale$470,000$157/sqft
    Source: Cheyenne BOR #90599 Report a problem

    Public tax history

    Tax history is unavailable.

    Neighborhood: 82053

    Nearby schools

    GreatSchools rating
    Sell for more on Zillow
    Get a Zillow Showcase℠ listing at no additional cost and you could sell for .
    $393,400
    2% more
    +$7,868
    With Zillow Showcase(estimated)
    $401,268