Don't miss this opportunity to own a beautiful 3BR/2BA home just a few minutes' walk from the beach! Whether you're looking for a primary residence, vacation home, or investment property, this home offers the perfect blend of coastal convenience and everyday comfort. Step inside to a bright and inviting open-concept floor plan designed for easy living and entertaining. The spacious kitchen features granite countertops, ample workspace, and flows seamlessly into the main living and dining areas, creating the ideal gathering space for family and friends. Outside, you'll find a fenced backyard perfect for pets, children, outdoor entertaining, or simply enjoying your own private retreat. Imagine morning walks along the beach, evenings watching the sunset, and enjoying all the dining, shopping, and entertainment opportunities the Gulf Coast has to offer just minutes from your doorstep. Location, lifestyle, and value come together in this coastal gem. Schedule your private showing today and start living the beach life you've been dreaming about!
Closed
Price Unknown
104 S Seashore Ave, Long Beach, MS 39560
3beds
2,044sqft
Residential, Single Family Residence
Built in 1975
0.35 Acres Lot
$311,000 Zestimate®
$--/sqft
$1,935 Estimated rent
Home value
$311,000
$295,000 - $327,000
$1,935/mo
Zestimate® history
Owner options
List your home for rent
$1,935/mo
Rent Zestimate®
Find your next renter with Zillow Rental Manager. Plus, with online applications, you can quickly screen prospective tenants – for free.
$1,935/mo
Rent Zestimate®
Refinance and save
Refinancing to a lower rate could help reduce your monthly payments and save thousands over the life of the loan.
Explore your selling options
Work with a Zillow partner agent
Leverage their expertise and Zillow's premium Showcase listings to get your home seen by more buyers.
Get startedList with your own agent
Get your home in front of millions of buyers by listing it on Zillow.
Learn how to do itSell it yourself
Take full control of how buyers see your home on Zillow by listing For Sale by Owner (FSBO).
List your homeWhat's special
Spacious kitchenGranite countertops
Zillow last checked:
Listing updated:
Listed by:
Lisa M Dillon 601-810-8326,
Epique
Bought with:
Megan Bryant, S58357
eAgent Gulf Coast
Source: MLS United,MLS#: 4153894
Facts & features
Interior
Bedrooms & bathrooms
- Bedrooms: 3
- Bathrooms: 2
- Full bathrooms: 2
Heating
- Central, Electric
Cooling
- Ceiling Fan(s), Central Air, Electric
Appliances
- Included: Dishwasher, Free-Standing Electric Range, Microwave, Refrigerator, Water Heater
- Laundry: Electric Dryer Hookup, Laundry Room, Main Level, Washer Hookup
Features
- Breakfast Bar, Ceiling Fan(s), Granite Counters, High Speed Internet, Open Floorplan, Recessed Lighting, Storage, Walk-In Closet(s), Double Vanity
- Flooring: Bamboo, Ceramic Tile
- Doors: Dead Bolt Lock(s)
- Windows: Double Pane Windows, Vinyl
- Has fireplace: No
Interior area
- Total structure area: 2,044
- Total interior livable area: 2,044 sqft
Property
Parking
- Total spaces: 4
- Parking features: Attached, Concrete, Garage Faces Side
- Attached garage spaces: 2
Features
- Levels: One
- Stories: 1
- Patio & porch: Patio, Slab
- Exterior features: Private Yard
- Fencing: Back Yard,Gate,Vinyl,Wood,Fenced
- Has view: Yes
- View description: Water
- Has water view: Yes
- Water view: Water
- Waterfront features: None
Lot
- Size: 0.35 Acres
- Features: Front Yard, Near Beach, Rectangular Lot
Details
- Additional structures: Shed(s), Storage
- Parcel number: 0512h03002.000
- Zoning description: General Residential
- Horse amenities: None
Construction
Type & style
- Home type: SingleFamily
- Architectural style: Ranch
- Property subtype: Residential, Single Family Residence
Materials
- Brick Veneer, Wood Siding
- Foundation: Slab
- Roof: Architectural Shingles
Condition
- Move In Ready
- New construction: No
- Year built: 1975
Utilities & green energy
- Sewer: Public Sewer
- Water: Public
- Utilities for property: Cable Available, Electricity Connected, Sewer Connected, Water Connected
Community & HOA
Community
- Security: Security System
- Subdivision: Metes And Bounds
Location
- Region: Long Beach
Financial & listing details
- Tax assessed value: $121,895
- Annual tax amount: $343
- Date on market: 6/25/2026
- Electric utility on property: Yes
Price history
| Date | Event | Price |
|---|---|---|
| 7/31/2026 | Sold | -- |
Source: MLS United #4153894 Report a problem | ||
| 6/26/2026 | Pending sale | $310,000$152/sqft |
Source: MLS United #4153894 Report a problem | ||
| 6/25/2026 | Listed for sale | $310,000$152/sqft |
Source: MLS United #4153894 Report a problem | ||
Public tax history
| Year | Property taxes | Tax assessment |
|---|---|---|
| 2025 | $343 +0.9% | $12,190 +3.2% |
| 2024 | $340 | $11,812 |
| 2023 | $340 +3.1% | $11,812 |
| 2022 | $330 -4.7% | $11,812 -90.2% |
| 2021 | $346 | $120,354 +24.2% |
| 2020 | $346 | $96,941 +900% |
| 2019 | $346 | $9,694 |
| 2018 | $346 +51% | $9,694 +6.6% |
| 2017 | $229 | $9,091 -4.4% |
| 2015 | $229 -20.7% | $9,506 +26.7% |
| 2014 | $289 +0.1% | $7,500 -33.4% |
| 2013 | $289 | $11,269 |
| 2012 | -- | -- |
| 2011 | -- | -- |
| 2010 | -- | $11,717 |
| 2009 | -- | -- |
| 2008 | -- | -- |
| 2007 | -- | -- |
| 2005 | -- | -- |
| 2004 | -- | -- |
| 2003 | -- | -- |
| 2002 | -- | -- |
| 2001 | -- | -- |
| 2000 | -- | -- |
Find assessor info on the county website
Neighborhood: 39560
Nearby homes
- $346,5004 bd3 ba2.3k sqft106 S Seashore Ave, Long Beach, MS 39560Off Market
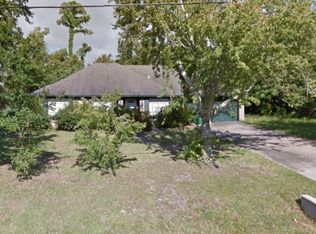
- $--3 bd3 ba2.5k sqft108 S Seashore Ave, Long Beach, MS 39560Sold
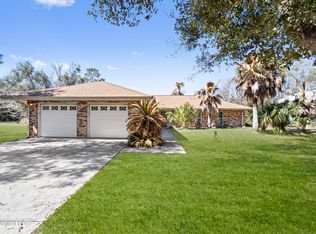
- $295,0004 bd1 ba2.7k sqft105 S Seashore Ave, Long Beach, MS 39560Off Market
- $275,2003 bd2 ba1.6k sqft107 S Seashore Ave, Long Beach, MS 39560Off Market

- $301,8003 bd2 ba1.6k sqft109 S Seashore Ave, Long Beach, MS 39560Off Market
- $361,3004 bd2 ba2.3k sqft103 S Seashore Ave, Long Beach, MS 39560Off Market
- $218,2003 bd1 ba2k sqft112 Sea Shore Ave, Long Beach, MS 39560Off Market
- $93,9400.27 acres112 Sea Shore Ave, Long Beach, MS 39560Off Market
Nearby schools
GreatSchools rating
- 8/10Thomas L Reeves Elementary SchoolGrades: PK-3Distance: 0.3 mi
- 9/10Long Beach Middle SchoolGrades: 7-8Distance: 1.9 mi
- 9/10Long Beach Senior High SchoolGrades: 9-12Distance: 1.9 mi
Schools provided by the listing agent
- Middle: Long Beach Middle School
- High: Long Beach High School
Source: MLS United. This data may not be complete. We recommend contacting the local school district to confirm school assignments for this home.
Sell for more on Zillow
Get a Zillow Showcase℠ listing at no additional cost and you could sell for .
$311,000
2% more
+$6,220
With Zillow Showcase(estimated)
$317,220
Sell for more on Zillow
Get a Zillow Showcase℠ listing at no additional cost and you could sell for .
$311,000
2% more
+$6,220
With Zillow Showcase(estimated)
$317,220
- Mississippi
- Harrison County
- Long Beach
- 39560
- 104 S Seashore Ave
