RARE FIND! Unique cabin-style home offering warmth, character and a setting that feels like a retreat, yet is conveniently located on nearly a full acre of land. From the moment you arrive, the covered front porch welcomes you into this distinctive 3-bedroom home filled with rustic charm. The main level offers a comfortable living room with a wood-burning stove, creating a cozy gathering space, along with a dining room, kitchen and convenient half bath. Upstairs, you’ll find three bedrooms and a full bath featuring a vintage-style tub and charming details that complement the character of the home. The lower level has a spacious family room centered around a second wood-burning stove and a walkout to the covered back patio and totally private backyard. A full bath, large utility/laundry room and additional bonus space provide plenty of room for hobbies, recreation, a home office, workshop or whatever best fits your lifestyle. One of the home's standout features is its exceptional outdoor living space. A covered back porch extends the full length of the house and flows naturally to a deck overlooking the pool—creating a wonderful space for relaxing, entertaining and enjoying the outdoors. The covered front porch provides another inviting place to sit and unwind. The driveway offers ample off-street parking for 4+ vehicles. New windows and new carpet throughout. A truly special home with character you won’t find every day!
Contingent
$429,000
104 S Spring Valley Rd, Canonsburg, PA 15317
3beds
--sqft
Single Family Residence
Built in 1984
0.86 Acres Lot
$421,500 Zestimate®
$--/sqft
$-- HOA
What's special
Deck overlooking the poolCharming detailsTotally private backyardVintage-style tubNew windowsDining roomCovered front porch
- 6 days
- 2,837
- 247
Likely to sell faster than
Zillow last checked:
Listing updated:
Listed by:
Erin Musciano 724-941-1427,
REALTY ONE GROUP GOLD STANDARD 724-941-1427
Source: WPMLS,MLS#: 1774743 Originating MLS: West Penn Multi-List
Originating MLS: West Penn Multi-ListFacts & features
Interior
Bedrooms & bathrooms
- Bedrooms: 3
- Bathrooms: 3
- Full bathrooms: 2
- 1/2 bathrooms: 1
Primary bedroom
- Level: Upper
- Dimensions: 23x15
Bedroom 2
- Level: Upper
- Dimensions: 12x11
Bedroom 3
- Level: Upper
- Dimensions: 12x11
Bonus room
- Level: Basement
- Dimensions: 23x7
Dining room
- Level: Main
- Dimensions: 20x15
Family room
- Level: Basement
- Dimensions: 23x15
Kitchen
- Level: Main
- Dimensions: 19x11
Laundry
- Level: Basement
- Dimensions: 20x15
Living room
- Level: Main
- Dimensions: 23x15
Heating
- Hot Water, Propane
Cooling
- Wall/Window Unit(s)
Appliances
- Included: Some Electric Appliances, Dryer, Dishwasher, Microwave, Refrigerator, Stove, Washer
Features
- Window Treatments
- Flooring: Carpet, Ceramic Tile, Hardwood
- Windows: Window Treatments
- Basement: Full,Walk-Out Access
- Number of fireplaces: 2
- Fireplace features: Wood Burning
Video & virtual tour
Property
Parking
- Total spaces: 4
- Parking features: Off Street
Features
- Levels: Two
- Stories: 2
- Pool features: Pool
Lot
- Size: 0.86 Acres
- Dimensions: 0.86
Details
- Parcel number: 5200030000005507
Construction
Type & style
- Home type: SingleFamily
- Architectural style: Log Home,Two Story
- Property subtype: Single Family Residence
Materials
- Other
- Roof: Asphalt
Condition
- Resale
- Year built: 1984
Utilities & green energy
- Sewer: Septic Tank
- Water: Public
Community & HOA
Location
- Region: Canonsburg
Financial & listing details
- Tax assessed value: $273,300
- Annual tax amount: $4,813
- Date on market: 9/16/2026
Estimated market value
$421,500
$400,000 - $443,000
$2,491/mo
Price history
| Date | Event | Price |
|---|---|---|
| 9/21/2026 | Contingent | $429,000 |
Source:  WPMLS #1774743 Report a problem WPMLS #1774743 Report a problem | ||
| 9/16/2026 | Listed for sale | $429,000+186% |
Source: WPMLS #1774743 Report a problem | ||
| 2/6/2025 | Sold | $150,000-37.5% |
Source: Public Record Report a problem | ||
| 11/12/2013 | Listing removed | $240,000 |
Source: Howard Hanna - Washington #985532 Report a problem | ||
| 10/28/2013 | Listed for sale | $240,000 |
Source: Howard Hanna - Washington #985532 Report a problem | ||
Public tax history
| Year | Property taxes | Tax assessment |
|---|---|---|
| 2026 | $4,813 +3% | $273,300 |
| 2025 | $4,672 +4% | $273,300 |
| 2024 | $4,494 +1.4% | $273,300 |
| 2023 | $4,433 +1.9% | $273,300 |
| 2022 | $4,349 | $273,300 |
| 2021 | $4,349 +5.3% | $273,300 |
| 2020 | $4,130 +521.8% | $273,300 |
| 2018 | $664 +1569.9% | $273,300 |
| 2017 | $40 -98.4% | $273,300 +1234.4% |
| 2016 | $2,416 | $20,481 |
| 2015 | $2,416 +224.3% | $20,481 |
| 2014 | $745 | $20,481 |
| 2013 | $745 | $20,481 |
| 2012 | -- | $20,481 |
| 2011 | -- | $20,481 |
| 2010 | -- | $20,481 |
| 2009 | -- | $20,481 |
| 2008 | -- | $20,481 |
| 2007 | -- | $20,481 |
| 2006 | -- | $20,481 |
| 2005 | -- | $20,481 |
| 2004 | -- | $20,481 |
| 2003 | -- | $20,481 |
| 2002 | -- | $20,481 |
| 2000 | -- | $20,481 |
Find assessor info on the county website
Monthly payment
Est. payment
Payment breakdown
Explore the cost of this home by adjusting the details. Changes won't be saved.Climate risks
Neighborhood: 15317
Nearby schools
Schools provided by the listing agent
- District: Canon McMillan
Source: WPMLS. This data may not be complete. We recommend contacting the local school district to confirm school assignments for this home.
- $489,9003 bd2 ba2.2k sqft108 S Spring Valley Rd, Mcmurray, PA 15317Off Market
- $682,2004 bd3 ba4k sqft100 S Spring Valley Rd, Canonsburg, PA 15317Off Market
- $361,1003 bd1 ba1.2k sqft112 S Spring Valley Rd, Mcmurray, PA 15317Off Market
- $---- bd-- ba-- sqft112 S Spring Valley Rd, Canonsburg, PA 15317Off Market
Similar homes
- $417,7003 bd2 ba2k sqft103 Highland Dr, Canonsburg, PA 15317For Sale
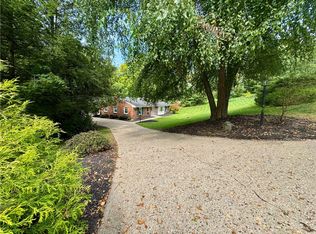 MLS ID #1772402, Dianne Wilk. WPMLS
 - $419,9004 bd3 ba2.1k sqft437 Hunting Creek Rd, Canonsburg, PA 15317For Sale
 MLS ID #1766371, Judi Agostinelli. WPMLS
 - $370,0005 bd3 ba2.3k sqft222 Hunting Creek Rd, Canonsburg, PA 15317For Sale
 MLS ID #1775212, Ed Noschese. WPMLS
 - $449,9004 bd5 ba3k sqft126 Surrey Dr, Canonsburg, PA 15317For Sale
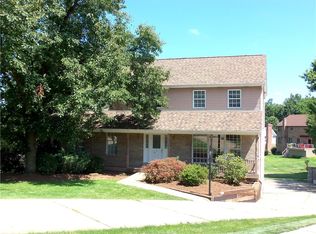 MLS ID #1768429, Amber Bennett. WPMLS
