Skip main navigation
Off market
  • $716,600

    104 S Springfield Dr, North East, MD 21901

    4beds
    4,844sqft
    SingleFamily
    Built in 2005
    1.01 Acres Lot
    $716,600 Zestimate®
    $148/sqft
    $3,929 Estimated rent

    Home value

    $716,600

    $681,000 - $760,000

    $3,929/mo

    Zestimate® history
    Loading
    Loading...

    Owner options

    List your home for rent

    $3,929/mo

    Rent Zestimate®

    Find your next renter with Zillow Rental Manager. Plus, with online applications, you can quickly screen prospective tenants – for free.

    Learn more

    $3,929/mo

    Rent Zestimate®

    Refinance and save

    $4,287/mo

    Est. payment

    Refinancing to a lower rate could help reduce your monthly payments and save thousands over the life of the loan.

    See today's rates

    $4,287/mo

    Est. payment

    Explore your selling options

    Work with a Zillow partner agent

    Leverage their expertise and Zillow's premium Showcase listings to get your home seen by more buyers.

    Get started

    List with your own agent

    Get your home in front of millions of buyers by listing it on Zillow.

    Learn how to do it

    Sell it yourself

    Take full control of how buyers see your home on Zillow by listing For Sale by Owner (FSBO).

    List your home

    What's special

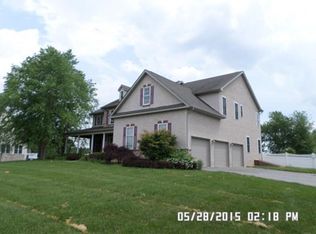
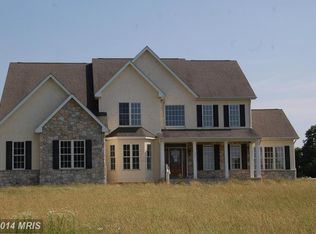
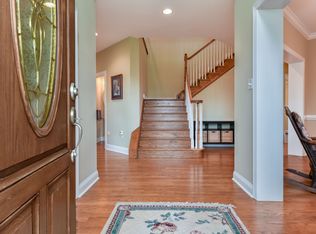
    Stunning 4400 sq. ft. custom built colonial by premier builder, Scott Mackie. Situated on quiet cul de sac with 16 other custom homes overlooking horse farms on premium 1 acre lot. Stucco exterior along w/ oversized 3 car side load garage . Fenced rear yard with vinyl fencing & composite deck. Interior begins with impressive 2 story foyer with spectacular, motorized chandelier & ceramic tile flows into open -concept kitchen with 42" Cherry cabinetry, granite counters, walk in pantry, wine cooler, huge island with cooktop & stainless steel appliances. 10 ft. ceilings. 2 story sunken family room with floor to ceiling marble surround gas fireplace & dramatic wall of windows. Main level office with french doors. Spacious living room & dining room. 1st floor laundry / mud room with sink & addl' refrigerator. Two staircases leading to 2nd level. Elegant master bedroom suite with tray ceiling , huge walk in closet & french doors lead to master bath with vaulted ceiling, oversized Jacuzzi tub, ceramic tile shower & his and hers vanities with waterfall spigots. 3 addl' large bedrooms with walk in closets. Full partially finished basement with walk out stairs . Upgraded Anderson windows . Warm gas furnace & hot water. 900 gallon propane tank owned. 20 KW Generac full house generator. 40 year architectural shingles. Trane dual zone heating / cooling. Extra wide driveway with room for boat or RV with 400 amp electrical service. Garage has 220 amp service. Home security system. 27x12 shed with electric. 5 minutes to I-95 and 35 minutes to APG. Pristine home in impeccable condition 10+++

    This property is off market, which means it's not currently listed for sale or rent on Zillow. This may be different from what's available on other websites or public sources.
    Facts & features

    Interior

    Bedrooms & bathrooms
    • Bedrooms: 4
    • Bathrooms: 3
    • Full bathrooms: 2
    • 1/2 bathrooms: 1
    Heating
    • Forced air, Electric
    Cooling
    • Central
    Appliances
    • Included: Dishwasher, Microwave, Refrigerator
    • Laundry: Washer/Dryer Hookups Only
    Features
    • Ceiling Fan(s), Kitchen Island, Pantry, Recessed Lighting, Walk-In Closet(s), Dining Area, Soaking Tub, Crown Molding, Carpet, Open Floorplan, Formal/Separate Dining Room, Master Bath(s), Breakfast Area, Upgraded Countertops, Kitchen - Gourmet, Family Room Off Kitchen, Chair Railings, Curved Staircase, Double/Dual Staircase, Stall Shower, Tub Shower, Additional Stairway
    • Flooring: Tile, Carpet
    • Basement: Finished
    • Has fireplace: Yes
    Interior area
    • Total interior livable area: 4,844 sqft
    • Finished area below ground: 460

    Property

    Parking
    • Total spaces: 7
    • Parking features: Garage - Attached
    Features
    • Exterior features: Stucco
    • Has view: Yes
    • View description: Water
    • Has water view: Yes
    • Water view: Water
    Lot
    • Size: 1.01 Acres
    Details
    • Parcel number: 09021930
    • Special conditions: Standard

    Construction

    Type & style
    • Home type: SingleFamily
    • Architectural style: Conventional
    Materials
    • Roof: Other
    Condition
    • Year built: 2005

    Community & neighborhood

    Location
    • Region: North East

    Other

    Other facts
    • Heating: Forced Air
    • Appliances: Dishwasher, Refrigerator, Built-in Microwave, Exhaust Fan, Water Heater, Microwave, Cooktop, Oven - Wall, Bar Fridge
    • FireplaceYN: true
    • InteriorFeatures: Ceiling Fan(s), Kitchen Island, Pantry, Recessed Lighting, Walk-In Closet(s), Dining Area, Soaking Tub, Crown Molding, Carpet, Open Floorplan, Formal/Separate Dining Room, Master Bath(s), Breakfast Area, Upgraded Countertops, Kitchen - Gourmet, Family Room Off Kitchen, Chair Railings, Curved Staircase, Double/Dual Staircase, Stall Shower, Tub Shower, Additional Stairway
    • GarageYN: true
    • AttachedGarageYN: true
    • HeatingYN: true
    • CoolingYN: true
    • StructureType: Detached
    • ConstructionMaterials: Stucco
    • StoriesTotal: 3
    • ArchitecturalStyle: Colonial
    • SpecialListingConditions: Standard
    • ParkingFeatures: Driveway, On Street, Attached Garage, Oversized, Asphalt, Garage Faces Side, Inside Entrance
    • CoveredSpaces: 3
    • Cooling: Central Air, Ceiling Fan(s)
    • BelowGradeFinishedArea: 460
    • Basement: Y
    • LaundryFeatures: Washer/Dryer Hookups Only
    • MlsStatus: Active

    Price history

    DateEventPrice
    5/15/2020Sold$500,000-1%$103/sqft
    Source: Long & Foster Broker Feed #MDCC168328_100 Report a problem
    4/11/2020Pending sale$505,000$104/sqft
    Source: Long & Foster Real Estate, Inc. #MDCC168328 Report a problem
    4/1/2020Price change$505,000-3.8%$104/sqft
    Source: Long & Foster Real Estate, Inc. #MDCC168328 Report a problem
    3/6/2020Listed for sale$525,000+1.4%$108/sqft
    Source: Long & Foster Real Estate, Inc. #MDCC168328 Report a problem
    11/21/2019Listing removed$517,900$107/sqft
    Source: Simple Choice Realty, Inc. #MDCC164256 Report a problem
    11/6/2019Price change$517,900-0.9%$107/sqft
    Source: Simple Choice Realty, Inc. #MDCC164256 Report a problem
    10/31/2019Price change$522,399-0.5%$108/sqft
    Source: Simple Choice Realty, Inc. #MDCC164256 Report a problem
    10/11/2019Price change$524,900-4.5%$108/sqft
    Source: Simple Choice Realty, Inc. #MDCC164256 Report a problem
    6/4/2019Price change$549,900-1.8%$114/sqft
    Source: Simple Choice Realty, Inc. #MDCC164256 Report a problem
    4/29/2019Listed for sale$559,900+314.7%$116/sqft
    Source: Owner Report a problem
    9/20/2004Sold$135,000$28/sqft
    Source: Public Record Report a problem

    Public tax history

    YearProperty taxesTax assessment
    2025$60 -99%$542,600 +2.9%
    2024$5,769 +2.1%$527,133 +3%
    2023$5,651 +1.1%$511,667 +3.1%
    2022$5,589 -1.2%$496,200
    2021$5,656 -1.2%$496,200
    2020$5,723 -5.7%$496,200 -5.7%
    2019$6,068 +3.5%$526,100 +3.5%
    2018$5,860 +2.6%$508,067 +3.7%
    2017$5,712 +8.4%$490,033 +3.8%
    2016$5,268 +0.1%$472,000
    2015$5,265 +4%$472,000
    2014$5,064 $472,000 -3.1%
    2013-- $487,200
    2012-- $487,200
    2011-- $487,200 -23.1%
    2010-- $633,800 +8.1%
    2009-- $586,360 +8.8%
    2008-- $538,920 +9.7%
    2007-- $491,480 +6.9%
    2006-- $459,682 +7.4%
    2005-- $427,886 +1230.9%
    2004-- $32,150 +5.5%
    2003-- $30,482 +5.8%
    2002-- $28,816

    Find assessor info on the county website

    Neighborhood: 21901

    Nearby schools

    GreatSchools rating
    Schools provided by the listing agent
    • Elementary: CALVERT
    • Middle: RISING SUN
    • High: RISING SUN
    • District: CECIL COUNTY PUBLIC SCHOOLS

    Source: The MLS. This data may not be complete. We recommend contacting the local school district to confirm school assignments for this home.

    Get a cash offer in 3 minutes
    Find out how much your home could sell for in as little as 3 minutes with a no-obligation cash offer.
    Estimated market value
    $716,600
    Get a cash offer in 3 minutes
    Find out how much your home could sell for in as little as 3 minutes with a no-obligation cash offer.
    Estimated market value
    $716,600