Ready to be rehabbed. This house was once a beauty and is ready to be restored to her full potential. (County shows address as 207 W Main and county is in the process of changing address to 104 S State Street.) This property is on 5 lots, there is a garage and a great old barn on the property. This home has original wood flooring, a nice big kitchen, main floor laundry, lots of large windows, a primary bedroom on the main floor and 3 bedrooms upstairs. Seller started the rehab; newer roof was added, front porch has been stabilized, new electrical meter and updated electrical, water line repositioned, some newer windows, etc. This home offers many unique time period features; fish scale detail on the exterior, curved wood facings, arched chimney, and much more. There is also a large fortified, underground bunker. Now is the time to add your personal touches and bring this beauty back to life.
Sold-inner office
Price Unknown
104 S State St, Goessel, KS 67053
3beds
1,413sqft
Single Family Onsite Built
Built in 1910
0.56 Acres Lot
$-- Zestimate®
$--/sqft
$953 Estimated rent
Home value
Not available
Estimated sales range
Not available
$953/mo
Zestimate® history
Owner options
List your home for rent
$953/mo
Rent Zestimate®
Find your next renter with Zillow Rental Manager. Plus, with online applications, you can quickly screen prospective tenants – for free.
$953/mo
Rent Zestimate®
Refinance and save
Refinancing to a lower rate could help reduce your monthly payments and save thousands over the life of the loan.
Explore your selling options
Work with a Zillow partner agent
Leverage their expertise and Zillow's premium Showcase listings to get your home seen by more buyers.
Get startedList with your own agent
Get your home in front of millions of buyers by listing it on Zillow.
Learn how to do itSell it yourself
Take full control of how buyers see your home on Zillow by listing For Sale by Owner (FSBO).
List your homeWhat's special
Zillow last checked:
Listing updated:
Listed by:
Glenda Ledesma CELL:316-587-5797,
J.P. Weigand & Sons
Bought with:
Kathy Stucky, 00217342
Source: SCKMLS as distributed by MLS GRID,MLS#: 642186
Facts & features
Interior
Bedrooms & bathrooms
- Bedrooms: 3
- Bathrooms: 1
- Full bathrooms: 1
Primary bedroom
- Description: Wood Laminate
- Level: Main
- Area: 169
- Dimensions: 13 X 13
Bedroom
- Description: Wood Laminate
- Level: Upper
- Area: 120
- Dimensions: 12 X 10
Bedroom
- Description: Wood
- Level: Upper
- Area: 144
- Dimensions: 12 X 12
Bedroom
- Description: Carpet
- Level: Upper
- Area: 110
- Dimensions: 10 X 11
Kitchen
- Description: Vinyl
- Level: Main
- Area: 100
- Dimensions: 10 X 10
Living room
- Description: Wood
- Level: Main
- Area: 208
- Dimensions: 16 X 13
Heating
- Forced Air, Natural Gas
Cooling
- Central Air
Appliances
- Included: None
- Laundry: Main Level, Laundry Room
Features
- Flooring: Hardwood
- Basement: None
- Has fireplace: No
Interior area
- Total interior livable area: 1,413 sqft
- Finished area above ground: 1,413
- Finished area below ground: 0
Property
Parking
- Total spaces: 3
- Parking features: RV Access/Parking, Detached
- Garage spaces: 3
Features
- Levels: One and One Half
- Stories: 1.5
Lot
- Size: 0.56 Acres
- Features: Corner Lot, Standard, Wooded
Details
- Parcel number: 20079
Construction
Type & style
- Home type: SingleFamily
- Architectural style: Victorian
- Property subtype: Single Family Onsite Built
Materials
- Frame
- Foundation: None
- Roof: Composition
Condition
- Year built: 1910
Utilities & green energy
- Gas: Natural Gas Available
- Utilities for property: Sewer Available, Natural Gas Available, Public
Community & HOA
Community
- Subdivision: BULLINGER
HOA
- Has HOA: No
Location
- Region: Goessel
Financial & listing details
- Annual tax amount: $596
- Date on market: 7/22/2024
- Cumulative days on market: 16 days
- Ownership: Individual
- Road surface type: Paved, Unimproved
Price history
Price history is unavailable.
Public tax history
Tax history is unavailable.
Neighborhood: 67053
Nearby homes
- $120,5003 bd1 ba1.1k sqft206 W Main St, Goessel, KS 67053Off Market
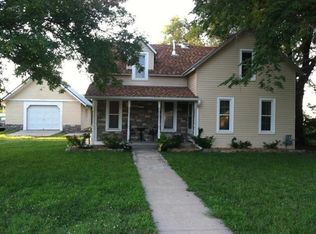
- $67,5004 bd1 ba946 sqft207 W Main St, Goessel, KS 67053Off Market
- $141,0004 bd2 ba1.8k sqft104 N State St, Goessel, KS 67053Off Market
- $--2 bd3 ba2.7k sqft201 W Main St, Goessel, KS 67053Sold
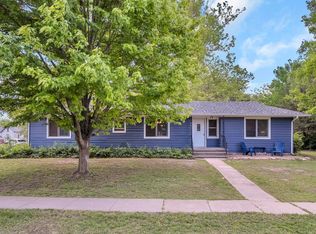
- $75,9002 bd1 ba864 sqft110 S State St, Goessel, KS 67053Off Market
- $188,1002 bd2 ba2.7k sqft201 W Main, Goessel, KS 67053Off Market
- $267,8004 bd3 ba1.9k sqft202 W Main St, Goessel, KS 67053Off Market
- $181,8304 bd3 ba1.9k sqft202 W Main St, Goessel, KS 67053Off Market
Nearby schools
GreatSchools rating
- 6/10Goessel Elementary SchoolGrades: PK-5Distance: 0.7 mi
- 5/10Goessel High SchoolGrades: 6-12Distance: 0.2 mi
Schools provided by the listing agent
- Elementary: Goessel
- Middle: Goessel
- High: Goessel
Source: SCKMLS as distributed by MLS GRID. This data may not be complete. We recommend contacting the local school district to confirm school assignments for this home.
- Kansas
- Marion County
- Goessel
- 67053
- 104 S State St
