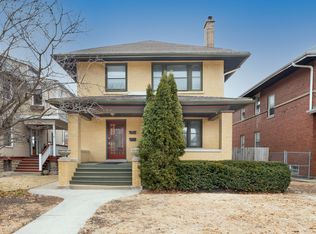
This stunning 4-bedroom, 3.5-bath home is perfectly situated in a prime walkable Oak Park location, offering modern updates and an incredibly bright, open floor plan. Recently updated with newer windows, a brand-new roof, and a newly built 2-car garage, this home is truly move-in ready. Beautiful blend of original trim work in inviting foyer, flexible floorplan, eat in kitchen. The beautifully renovated kitchen and all updated baths provide a fresh and contemporary feel while maintaining the home's timeless charm. The second level features three bedrooms plus a dedicated office space, perfect for working from home. The finished third floor includes a spacious bedroom, full bath, and versatile family room space, ideal for a playroom, guest suite, or additional office. The expansive lower level offers a large recreational room with a full bath, providing endless possibilities for entertainment, a gym, or additional guest space. A fully fenced-in yard completes this home, creating a private outdoor retreat. Located just steps from schools, parks, shops, and restaurants, this home offers the perfect combination of convenience in the heart of Oak Park.
Closed
$685,000
104 S Taylor Ave, Oak Park, IL 60302
4beds
2,330sqft
Single Family Residence
Built in 1904
6,840 Square Feet Lot
$731,600 Zestimate®
$294/sqft
$3,827 Estimated rent
Home value
$731,600
$651,000 - $819,000
$3,827/mo
Zestimate® history
Owner options
List your home for rent
$3,827/mo
Rent Zestimate®
Find your next renter with Zillow Rental Manager. Plus, with online applications, you can quickly screen prospective tenants – for free.
$3,827/mo
Rent Zestimate®
Refinance and save
$4,894/mo
Est. payment
Refinancing to a lower rate could help reduce your monthly payments and save thousands over the life of the loan.
$4,894/mo
Est. payment
Explore your selling options
Work with a Zillow partner agent
Leverage their expertise and Zillow's premium Showcase listings to get your home seen by more buyers.
Get startedList with your own agent
Get your home in front of millions of buyers by listing it on Zillow.
Learn how to do itSell it yourself
Take full control of how buyers see your home on Zillow by listing For Sale by Owner (FSBO).
List your homeWhat's special
Modern updatesFully fenced-in yardDedicated office spacePrivate outdoor retreatUpdated bathsFlexible floorplanVersatile family room space
Zillow last checked:
Listing updated:
Listed by:
Elizabeth August 773-610-8000,
@properties Christie's International Real Estate
Bought with:
Catherine Bier
Coldwell Banker Realty
Source: MRED as distributed by MLS GRID,MLS#: 12309676
Facts & features
Interior
Bedrooms & bathrooms
- Bedrooms: 4
- Bathrooms: 4
- Full bathrooms: 3
- 1/2 bathrooms: 1
Rooms
- Room types: Recreation Room, Office, Foyer
Primary bedroom
- Features: Flooring (Carpet)
- Level: Second
- Area: 208 Square Feet
- Dimensions: 13X16
Bedroom 2
- Features: Flooring (Hardwood)
- Level: Second
- Area: 143 Square Feet
- Dimensions: 13X11
Bedroom 3
- Features: Flooring (Hardwood)
- Level: Second
- Area: 143 Square Feet
- Dimensions: 13X11
Bedroom 4
- Features: Flooring (Carpet)
- Level: Third
- Area: 150 Square Feet
- Dimensions: 15X10
Dining room
- Features: Flooring (Hardwood)
- Level: Main
- Area: 195 Square Feet
- Dimensions: 13X15
Family room
- Level: Third
- Area: 100 Square Feet
- Dimensions: 10X10
Foyer
- Features: Flooring (Hardwood)
- Level: Main
- Area: 91 Square Feet
- Dimensions: 13X7
Kitchen
- Features: Kitchen (Eating Area-Breakfast Bar, Granite Counters), Flooring (Hardwood)
- Level: Main
- Area: 198 Square Feet
- Dimensions: 18X11
Laundry
- Level: Basement
- Area: 400 Square Feet
- Dimensions: 20X20
Living room
- Features: Flooring (Hardwood)
- Level: Main
- Area: 286 Square Feet
- Dimensions: 13X22
Office
- Features: Flooring (Hardwood)
- Level: Second
- Area: 208 Square Feet
- Dimensions: 13X16
Recreation room
- Level: Basement
- Area: 360 Square Feet
- Dimensions: 18X20
Heating
- Natural Gas, Electric, Forced Air
Cooling
- Central Air
Appliances
- Included: Range, Microwave, Dishwasher, Refrigerator, Washer, Dryer, Disposal, Stainless Steel Appliance(s), Range Hood, Humidifier
- Laundry: Gas Dryer Hookup, Electric Dryer Hookup
Features
- Walk-In Closet(s), Historic/Period Mlwk, Open Floorplan, Granite Counters
- Flooring: Hardwood
- Basement: Partially Finished,Full
- Attic: Finished
- Number of fireplaces: 1
- Fireplace features: Wood Burning, Family Room, Living Room
Interior area
- Total structure area: 0
- Total interior livable area: 2,330 sqft
Property
Parking
- Total spaces: 3
- Parking features: Yes, Detached, Garage
- Garage spaces: 2
Accessibility
- Accessibility features: No Disability Access
Features
- Stories: 3
Lot
- Size: 6,840 Square Feet
- Dimensions: 40X171
Details
- Parcel number: 16083040020000
- Special conditions: List Broker Must Accompany
- Other equipment: Ceiling Fan(s), Sump Pump, Radon Mitigation System
Construction
Type & style
- Home type: SingleFamily
- Property subtype: Single Family Residence
Materials
- Vinyl Siding
Condition
- New construction: No
- Year built: 1904
Utilities & green energy
- Sewer: Public Sewer
- Water: Lake Michigan
Community & HOA
Community
- Features: Park, Pool
- Security: Carbon Monoxide Detector(s)
HOA
- Services included: None
Location
- Region: Oak Park
Financial & listing details
- Price per square foot: $294/sqft
- Tax assessed value: $566,270
- Annual tax amount: $15,704
- Date on market: 3/13/2025
- Listing terms: Conventional
- Ownership: Fee Simple
Price history
| Date | Event | Price |
|---|---|---|
| 5/29/2025 | Sold | $685,000-2%$294/sqft |
Source:  MRED as distributed by MLS GRID #12309676 Report a problem MRED as distributed by MLS GRID #12309676 Report a problem | ||
| 5/22/2025 | Pending sale | $699,000$300/sqft |
Source: MRED as distributed by MLS GRID #12309676 Report a problem | ||
| 4/7/2025 | Contingent | $699,000$300/sqft |
Source: MRED as distributed by MLS GRID #12309676 Report a problem | ||
| 3/13/2025 | Listed for sale | $699,000+41.5%$300/sqft |
Source: MRED as distributed by MLS GRID #12309676 Report a problem | ||
| 6/9/2017 | Sold | $494,000-1%$212/sqft |
Source: MRED as distributed by MLS GRID #09601658 Report a problem | ||
| 4/24/2017 | Pending sale | $499,000$214/sqft |
Source: Baird & Warner Inc. #09601658 Report a problem | ||
| 4/21/2017 | Price change | $499,000-5%$214/sqft |
Source: Baird & Warner Inc. #09601658 Report a problem | ||
| 3/17/2017 | Price change | $525,000-1.9%$225/sqft |
Source: Executive Realty Group LLC #09580429 Report a problem | ||
| 2/27/2017 | Price change | $535,000-2.7%$230/sqft |
Source: Executive Realty Group LLC #09580429 Report a problem | ||
| 2/14/2017 | Listed for sale | $550,000+43.6%$236/sqft |
Source: Executive Realty Group LLC #09580429 Report a problem | ||
| 4/12/2013 | Sold | $383,000-10.7%$164/sqft |
Source: Baird & Warnerc #08051498_60302 Report a problem | ||
| 2/5/2013 | Pending sale | $429,000$184/sqft |
Source: Baird & Warner Real Estate #08051498 Report a problem | ||
| 10/17/2012 | Price change | $429,000-2.3%$184/sqft |
Source: Baird & Warner Real Estate #08051498 Report a problem | ||
| 6/22/2012 | Price change | $439,000-6.4%$188/sqft |
Source: Baird & Warner Real Estate #08051498 Report a problem | ||
| 6/1/2012 | Price change | $469,000-4.1%$201/sqft |
Source: Baird & Warner Real Estate #08051498 Report a problem | ||
| 4/27/2012 | Listed for sale | $489,000-3.7%$210/sqft |
Source: Baird & Warner Real Estate #08051498 Report a problem | ||
| 7/25/2008 | Sold | $508,000+1.2%$218/sqft |
Source: Public Record Report a problem | ||
| 6/16/2006 | Sold | $502,000+42.2%$215/sqft |
Source: Public Record Report a problem | ||
| 10/12/2005 | Sold | $353,000$152/sqft |
Source: Public Record Report a problem | ||
Public tax history
| Year | Property taxes | Tax assessment |
|---|---|---|
| 2024 | -- | $56,627 +5.1% |
| 2023 | $16,476 +3.1% | $53,855 +19.6% |
| 2022 | $15,977 -5.2% | $45,028 -6.9% |
| 2021 | $16,859 +2% | $48,383 |
| 2020 | $16,530 +5.3% | $48,383 +9.1% |
| 2019 | $15,705 +3.9% | $44,363 |
| 2018 | $15,114 +2.1% | $44,363 |
| 2017 | $14,804 -4.9% | $44,363 +14.7% |
| 2016 | $15,574 +0.3% | $38,694 -10.1% |
| 2015 | $15,527 +7.6% | $43,056 |
| 2014 | $14,428 +24.3% | $43,056 +12.4% |
| 2013 | $11,609 -14.8% | $38,300 -13.7% |
| 2012 | $13,622 +2.6% | $44,366 |
| 2011 | $13,273 +4.8% | $44,366 -1.9% |
| 2010 | $12,660 +8.9% | $45,212 |
| 2009 | $11,626 -2.6% | $45,212 -7% |
| 2008 | $11,932 +1.1% | $48,615 +8.3% |
| 2007 | $11,799 +2.7% | $44,893 |
| 2006 | $11,493 +22.6% | $44,893 |
| 2005 | $9,376 +21.7% | $44,893 +46.3% |
| 2004 | $7,706 +7.3% | $30,688 |
| 2003 | $7,178 +3.9% | $30,688 |
| 2002 | $6,909 +32.6% | $30,688 +45.1% |
| 2001 | $5,212 +3.4% | $21,144 |
| 2000 | $5,038 +1.9% | $21,144 |
| 1999 | $4,942 | $21,144 |
Find assessor info on the county website
Neighborhood: 60302
Nearby homes
- $570,0006 bd2 ba-- sqft106 S Taylor Ave, Oak Park, IL 60302Sold
- $593,9006 bd2 ba2.6k sqft112 S Taylor Ave, Oak Park, IL 60302Off Market
- $--2 bd1 ba1.4k sqft114 S Taylor Ave #1, Oak Park, IL 60302Off Market

- $578,3004 bd2 ba2.5k sqft114 S Taylor Ave, Oak Park, IL 60302Off Market
- $---- bd1 ba565 sqft47 South Blvd APT 3S, Oak Park, IL 60302Off Market
- $---- bd1 ba565 sqft47 South Blvd APT 2S, Oak Park, IL 60302Off Market
- $--1 bd1 ba825 sqft49 South Blvd APT 2W, Oak Park, IL 60302Off Market
- $--2 bd1 ba905 sqft49 South Blvd APT 3W, Oak Park, IL 60302Off Market
Nearby schools
GreatSchools rating
- 9/10William Beye Elementary SchoolGrades: K-5Distance: 0.4 mi
- 7/10Percy Julian Middle SchoolGrades: 6-8Distance: 0.5 mi
- 10/10Oak Park & River Forest High SchoolGrades: 9-12Distance: 0.6 mi
Schools provided by the listing agent
- Elementary: William Beye Elementary School
- Middle: Percy Julian Middle School
- High: Oak Park & River Forest High Sch
- District: 97
Source: MRED as distributed by MLS GRID. This data may not be complete. We recommend contacting the local school district to confirm school assignments for this home.
Get a cash offer in 3 minutes
Find out how much your home could sell for in as little as 3 minutes with a no-obligation cash offer.
Estimated market value
$731,600
Get a cash offer in 3 minutes
Find out how much your home could sell for in as little as 3 minutes with a no-obligation cash offer.
Estimated market value
$731,600
- Illinois
- Cook County
- Oak Park
- 60302
- 104 S Taylor Ave
Nearby cities
Nearby zip codes
Other Oak Park Topics
