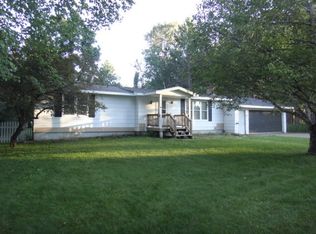
Welcome home to this well-maintained 3-bedroom, 1.5-bath ranch on a beautiful 1-acre corner lot in one of Crystal Falls' most sought-after neighborhoods. Enjoy the perfect blend of privacy and convenience with a peaceful setting on the outskirts of town while remaining just minutes from local amenities. Inside, you'll find a spacious open-concept layout designed for comfortable living and easy entertaining. The main-floor living design offers convenience and functionality, with all bedrooms, bathrooms, and laundry located on the same level. A bright and inviting sunroom provides the perfect spot to enjoy your morning coffee or gather with family and friends. The full basement offers excellent storage space and presents endless possibilities for future expansion. Outside, you'll find an abundance of storage and parking options, including an attached heated 2-car garage, detached 1-car garage, and an additional storage shed. Unwind on the covered porch and take in the peaceful surroundings, while the expansive yard offers plenty of room for gardening, outdoor activities, and more. Sellers in the process of installing new septic tank prior to closing due to current one being a steel tank. Schedule your viewing today!
Sold for $201,000
Zillow last checked:
Listing updated:
Bought with:
JORDYN LEONARDUZZI, 6501454419
RE/MAX NORTH COUNTRY
Source: MiRealSource,MLS#: 50209396 Originating MLS: Upper Peninsula Assoc of Realtors
Originating MLS: Upper Peninsula Assoc of RealtorsPrice history
| Date | Event | Price |
|---|---|---|
| 9/11/2026 | Sold | $201,000-8.4%$152/sqft |
Source:  MiRealSource #50209396 Report a problem MiRealSource #50209396 Report a problem | ||
| 7/20/2026 | Contingent | $219,500$166/sqft |
Source: MiRealSource #50209396 Report a problem | ||
| 7/9/2026 | Price change | $219,500-2.2%$166/sqft |
Source: MiRealSource #50209396 Report a problem | ||
| 6/15/2026 | Listed for sale | $224,500$170/sqft |
Source: MiRealSource #50209396 Report a problem | ||
| 6/2/2026 | Contingent | $224,500$170/sqft |
Source: MiRealSource #50209396 Report a problem | ||
| 5/29/2026 | Listed for sale | $224,500$170/sqft |
Source: MiRealSource #50209396 Report a problem | ||
Nearby homes


Get pre-qualified for a loan
At Zillow Home Loans, we can pre-qualify you in as little as 5 minutes with no impact to your credit score.An equal housing lender. NMLS #10287.
