Now completed and move-in ready, this luxury new construction home in Hill Country Village offers an exceptional blend of timeless architecture, thoughtful design, and modern Hill Country living. Set on a beautiful one-acre lot, this nearly 5,000-square-foot custom home in San Antonio was crafted with careful attention to scale, light, and natural materials. Inside, soaring ceilings and expansive windows create bright, open living spaces that bring the beauty of the surrounding Hill Country indoors. The stunning great room centers around a dramatic stone fireplace, creating an inviting focal point for gathering and entertaining. The well-designed floor plan features four spacious bedrooms, each with its own en-suite bathroom, offering comfort and convenience for family and guests. A stylish powder bath is perfectly positioned for entertaining. Designed for seamless indoor-outdoor living, the backyard showcases a luxury resort-style pool, ideal for relaxing afternoons or evenings under the Texas sky. The one-acre homesite provides space to enjoy the quiet charm and natural beauty that define Hill Country Village real estate. Located in one of San Antonio's most sought-after luxury communities, Hill Country Village offers easy access to top-rated dining, shopping, and major medical centers, while maintaining the distinctive character of estate-style living. This is a rare opportunity to own a new luxury home in Hill Country Village, San Antonio, where refined design meets the relaxed elegance of the Texas Hill Country.
Sold
Price Unknown
104 S Tower Drive, Hill Country Village, TX 78232
4beds
4,998sqft
Single Family Residence
Built in 2026
1 Acres Lot
$2,738,900 Zestimate®
$--/sqft
$6,598 Estimated rent
Home value
$2,738,900
$2.57M - $2.90M
$6,598/mo
Zestimate® history
Owner options
List your home for rent
$6,598/mo
Rent Zestimate®
Find your next renter with Zillow Rental Manager. Plus, with online applications, you can quickly screen prospective tenants – for free.
$6,598/mo
Rent Zestimate®
Refinance and save
$100/mo
Est. payment
Refinancing to a lower rate could help reduce your monthly payments and save thousands over the life of the loan.
$100/mo
Est. payment
Explore your selling options
Work with a Zillow partner agent
Leverage their expertise and Zillow's premium Showcase listings to get your home seen by more buyers.
Get startedList with your own agent
Get your home in front of millions of buyers by listing it on Zillow.
Learn how to do itSell it yourself
Take full control of how buyers see your home on Zillow by listing For Sale by Owner (FSBO).
List your homeWhat's special
Striking stone fireplacePrivate one-acre lotSweeping hill country viewsExpansive windowsGrand light-filled living spacesSoaring ceilingsLuxury pool
Zillow last checked:
Listing updated:
Listed by:
Kalianne Measures TREC #818068 (830) 358-8053,
Magnolia Realty
Source: LERA MLS,MLS#: 1880584
Facts & features
Interior
Bedrooms & bathrooms
- Bedrooms: 4
- Bathrooms: 5
- Full bathrooms: 4
- 1/2 bathrooms: 1
Primary bedroom
- Features: Outside Access, Walk-In Closet(s), Ceiling Fan(s), Full Bath
- Area: 323
- Dimensions: 19 x 17
Bedroom 2
- Area: 210
- Dimensions: 14 x 15
Bedroom 3
- Area: 156
- Dimensions: 13 x 12
Bedroom 4
- Area: 156
- Dimensions: 13 x 12
Primary bathroom
- Features: Tub/Shower Separate, Separate Vanity, Soaking Tub
- Area: 210
- Dimensions: 14 x 15
Dining room
- Area: 256
- Dimensions: 16 x 16
Kitchen
- Area: 256
- Dimensions: 16 x 16
Living room
- Area: 306
- Dimensions: 18 x 17
Heating
- Central, 3+ Units, Electric
Cooling
- Ceiling Fan(s), Three+ Central, Heat Pump
Appliances
- Included: Washer, Dryer, Washer/Dryer Stacked, Range, Gas Cooktop, Indoor Grill, Refrigerator, Disposal, Dishwasher, Water Softener Owned, Gas Water Heater, Plumb for Water Softener, 2+ Water Heater Units, Tankless Water Heater
- Laundry: Main Level, Laundry Room, Washer Hookup, Dryer Connection
Features
- One Living Area, Separate Dining Room, Kitchen Island, Pantry, Study/Library, Game Room, Utility Room Inside, High Ceilings, Open Floorplan, Walk-In Closet(s), Master Downstairs, Ceiling Fan(s), Chandelier, Solid Counter Tops, Custom Cabinets, Programmable Thermostat
- Flooring: Ceramic Tile, Vinyl
- Windows: Double Pane Windows
- Has basement: No
- Attic: 12"+ Attic Insulation
- Number of fireplaces: 1
- Fireplace features: One, Living Room
Interior area
- Total interior livable area: 4,998 sqft
Property
Parking
- Total spaces: 3
- Parking features: Three Car Garage, Attached, Garage Door Opener
- Attached garage spaces: 3
Features
- Levels: Two
- Stories: 2
- Patio & porch: Covered, Deck
- Exterior features: Barbecue, Gas Grill, Rain Gutters, Lighting, Outdoor Kitchen
- Has private pool: Yes
- Pool features: In Ground, Pool/Spa Combo
- Has spa: Yes
- Spa features: Heated
- Fencing: Privacy
- Has view: Yes
- View description: City
Lot
- Size: 1 Acres
- Features: 1 - 2 Acres, Curbs
Details
- Parcel number: 058330421622
Construction
Type & style
- Home type: SingleFamily
- Architectural style: Contemporary
- Property subtype: Single Family Residence
Materials
- Stone, Wood Siding, Stucco, Foam Insulation
- Foundation: Slab
- Roof: Metal
Condition
- New Construction
- New construction: Yes
- Year built: 2026
Details
- Builder name: Canyon Custom Homes
Utilities & green energy
- Sewer: Septic
- Water: Water System
Green energy
- Green verification: HERS Index Score
- Indoor air quality: Integrated Pest Management
- Water conservation: Water-Smart Landscaping, Low Flow Commode
Community & HOA
Community
- Features: None
- Security: Smoke Detector(s), Prewired, Carbon Monoxide Detector(s)
- Subdivision: Hill Country Village
HOA
- Has HOA: Yes
- HOA fee: $100 annually
- HOA name: HILL COUNTRY VILLAGE HOA
Location
- Region: Hill Country Village
Financial & listing details
- Tax assessed value: $321,030
- Annual tax amount: $6,063
- Date on market: 10/17/2025
- Cumulative days on market: 227 days
- Listing terms: Conventional,VA Loan,Cash
- Road surface type: Paved
Price history
| Date | Event | Price |
|---|---|---|
| 6/16/2026 | Sold | -- |
Source:  LERA MLS #1880584 Report a problem LERA MLS #1880584 Report a problem | ||
| 6/1/2026 | Pending sale | $2,772,500$555/sqft |
Source: LERA MLS #1880584 Report a problem | ||
| 5/25/2026 | Contingent | $2,772,500$555/sqft |
Source: LERA MLS #1880584 Report a problem | ||
| 3/14/2026 | Price change | $2,772,500-0.1%$555/sqft |
Source: LERA MLS #1880584 Report a problem | ||
| 10/17/2025 | Listed for sale | $2,775,000$555/sqft |
Source: LERA MLS #1880584 Report a problem | ||
| 7/1/2025 | Listing removed | $2,775,000$555/sqft |
Source: LERA MLS #1812257 Report a problem | ||
| 4/24/2025 | Listed for sale | $2,775,000+6.3%$555/sqft |
Source: LERA MLS #1812257 Report a problem | ||
| 7/20/2022 | Listing removed | -- |
Source: LERA MLS #1556326 Report a problem | ||
| 8/28/2021 | Listed for sale | $2,610,000+113.1%$522/sqft |
Source: LERA MLS #1556326 Report a problem | ||
| 3/1/2021 | Sold | -- |
Source: eXp Realty #49765868 Report a problem | ||
| 1/26/2021 | Contingent | $1,225,000$245/sqft |
Source: LERA MLS #1484018 Report a problem | ||
| 1/20/2021 | Listed for sale | $1,225,000$245/sqft |
Source: LERA MLS #1484018 Report a problem | ||
| 12/15/2020 | Contingent | $1,225,000$245/sqft |
Source: LERA MLS #1484018 Report a problem | ||
| 9/17/2020 | Price change | $1,225,000+315.3%$245/sqft |
Source: eXp Realty LLC #1484018 Report a problem | ||
| 9/16/2020 | Listed for sale | $295,000+47.5%$59/sqft |
Source: eXp Realty LLC #1483582 Report a problem | ||
| 9/1/2016 | Listing removed | $200,000$40/sqft |
Source: Kuper Sotheby's Int'l Realty #1088454 Report a problem | ||
| 11/21/2014 | Listed for sale | $200,000$40/sqft |
Source: Kuper Sotheby's Int'l Realty #1088454 Report a problem | ||
Public tax history
| Year | Property taxes | Tax assessment |
|---|---|---|
| 2025 | $6,006 -0.9% | $321,030 +0% |
| 2024 | $6,064 +14.3% | $321,000 +14.9% |
| 2023 | $5,307 -8.3% | $279,480 |
| 2022 | $5,788 +281.1% | $279,480 +98.6% |
| 2021 | $1,519 | $140,740 |
| 2020 | $1,519 -49.1% | $140,740 +2.9% |
| 2019 | $2,981 | $136,750 +3% |
| 2018 | $2,981 -0.5% | $132,770 |
| 2017 | $2,996 | $132,770 |
| 2016 | -- | $132,770 |
| 2015 | -- | $132,770 +10.6% |
| 2014 | -- | $120,000 -17.8% |
| 2013 | -- | $146,050 |
| 2012 | -- | $146,050 |
| 2011 | -- | $146,050 |
| 2010 | -- | $146,050 |
| 2009 | -- | $146,050 |
| 2008 | -- | $146,050 +10% |
| 2007 | -- | $132,770 |
Find assessor info on the county website
Neighborhood: 78232
Nearby homes
- $260,580-- bd-- ba-- sqftS West Ave, Hill Country Village, TX 78232Off Market
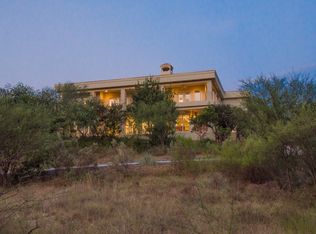
- $1,604,9004 bd4 ba5.1k sqft110 S Tower Dr, Hill Country Village, TX 78232Off Market
- $633,760-- bd-- ba256 sqft14650 N Us Highway 281, San Antonio, TX 78232Off Market
- $601,200-- bd-- ba-- sqft14650 N Us Highway 281, San Antonio, TX 78232Off Market
- $598,100-- bd-- ba-- sqft14650 N Us Highway 281, San Antonio, TX 78232Off Market
- $524,300-- bd-- ba-- sqft14650 N Us Highway 281, San Antonio, TX 78232Off Market
- $5,585,550-- bd-- ba80k sqft14650 N Us Highway 281, San Antonio, TX 78232Off Market
- $4,000-- bd-- ba-- sqft14701 San Pedro Ave, San Antonio, TX 78232Off Market
Nearby schools
GreatSchools rating
- 9/10Hidden Forest Elementary SchoolGrades: PK-5Distance: 1.7 mi
- 7/10Bradley Middle SchoolGrades: 6-8Distance: 0.8 mi
- 5/10Churchill High SchoolGrades: 9-12Distance: 2.6 mi
Schools provided by the listing agent
- Elementary: Hidden Forest
- Middle: Bradley
- High: Churchill
- District: North East I.S.D.
Source: LERA MLS. This data may not be complete. We recommend contacting the local school district to confirm school assignments for this home.
Get a cash offer in 3 minutes
Find out how much your home could sell for in as little as 3 minutes with a no-obligation cash offer.
Estimated market value
$2,738,900
Get a cash offer in 3 minutes
Find out how much your home could sell for in as little as 3 minutes with a no-obligation cash offer.
Estimated market value
$2,738,900
- Texas
- Bexar County
- Hill Country Village
- 78232
- 104 S Tower Drive
Nearby cities
Nearby zip codes
Other Hill Country Village Topics
- Apartments for Rent in 78232
- Houses for Sale in 78232
- Houses for Rent in 78232
- 78232 Real Estate
- Hill Country Village Condos
- Houses for Sale in Hill Country Village
- Newest Listings in Hill Country Village
- Hill Country Village Home Values
- Hill Country Village Real Estate Agents
- Hill Country Village Refinance
- Hill Country Village Mortgage Rates
