Skip main navigation
Off market
  • $222,600

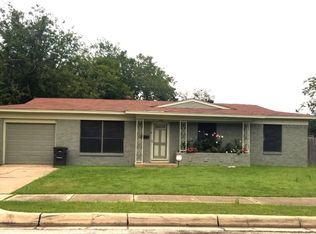
    104 S Valera Ct, Fort Worth, TX 76134

    3beds
    1,236sqft
    Single Family Residence
    Built in 1956
    0.25 Acres Lot
    $222,600 Zestimate®
    $180/sqft
    $1,810 Estimated rent

    Home value

    $222,600

    $200,000 - $245,000

    $1,810/mo

    Zestimate® history
    Loading
    Loading...

    Owner options

    List your home for rent

    $1,810/mo

    Rent Zestimate®

    Find your next renter with Zillow Rental Manager. Plus, with online applications, you can quickly screen prospective tenants – for free.

    Learn more

    $1,810/mo

    Rent Zestimate®

    Refinance and save

    $1,554/mo

    Est. payment

    Refinancing to a lower rate could help reduce your monthly payments and save thousands over the life of the loan.

    See today's rates

    $1,554/mo

    Est. payment

    Explore your selling options

    Work with a Zillow partner agent

    Leverage their expertise and Zillow's premium Showcase listings to get your home seen by more buyers.

    Get started

    List with your own agent

    Get your home in front of millions of buyers by listing it on Zillow.

    Learn how to do it

    Sell it yourself

    Take full control of how buyers see your home on Zillow by listing For Sale by Owner (FSBO).

    List your home

    What's special

    MULTIPLE OFFERS RECEIVED! Offer deadline is Dec. 4th 5pm Fantastic opportunity! This 3 bedroom 2 full bathroom home is features original wood floors and gas appliances. You will love the massive backyard and endless possibilities. Home sold as is.

    This property is off market, which means it's not currently listed for sale or rent on Zillow. This may be different from what's available on other websites or public sources.

    Zillow last checked:

    Listing updated:

    Listed by:

    Melinda Deckert 0572244,

    Burt Ladner Real Estate LLC 817-882-6688

    Bought with:

    Juan Manuel Acosta

    RJ Williams & Company RE LLC

    Source: NTREIS,MLS#: 14719676

    Facts & features

    Interior

    Bedrooms & bathrooms
    • Bedrooms: 3
    • Bathrooms: 2
    • Full bathrooms: 2
    Primary bedroom
    • Features: Separate Shower
    • Level: First
    • Dimensions: 0 x 0
    Bedroom
    • Level: First
    • Dimensions: 0 x 0
    Bedroom
    • Level: First
    • Dimensions: 0 x 0
    Bathroom
    • Level: First
    • Dimensions: 0 x 0
    Bathroom
    • Level: First
    • Dimensions: 0 x 0
    Kitchen
    • Features: Built-in Features, Eat-in Kitchen, Solid Surface Counters
    • Level: First
    • Dimensions: 0 x 0
    Living room
    • Level: First
    • Dimensions: 0 x 0
    Heating
    • Central, Natural Gas
    Cooling
    • Central Air, Electric
    Appliances
    • Included: Disposal, Gas Range
    Features
    • Decorative/Designer Lighting Fixtures, High Speed Internet, Cable TV
    • Flooring: Wood
    • Windows: Window Coverings
    • Has fireplace: No
    Interior area
    • Total structure area: 1,236
    • Total interior livable area: 1,236 sqft

    Property

    Parking
    • Total spaces: 1
    • Parking features: Assigned, Garage Faces Front
    • Garage spaces: 1
    Features
    • Levels: One
    • Stories: 1
    • Exterior features: Lighting
    • Pool features: None
    Lot
    • Size: 0.25 Acres
    • Features: Interior Lot
    Details
    • Parcel number: 01255673

    Construction

    Type & style
    • Home type: SingleFamily
    • Architectural style: Mid-Century Modern,Detached
    • Property subtype: Single Family Residence
    Materials
    • Brick
    • Foundation: Slab
    • Roof: Composition
    Condition
    • Year built: 1956

    Utilities & green energy

    • Sewer: Public Sewer
    • Water: Public
    • Utilities for property: Sewer Available, Separate Meters, Water Available, Cable Available
    Green energy
    • Energy efficient items: Thermostat

    Community & neighborhood

    Security
    • Security features: Smoke Detector(s)
    Community
    • Community features: Curbs
    Location
    • Region: Fort Worth
    • Subdivision: Highland Terrace Add

    Other

    Other facts
    • Listing terms: Cash

    Price history

    DateEventPrice
    12/20/2021Sold--
    Source: NTREIS #14719676 Report a problem
    12/5/2021Pending sale$159,900$129/sqft
    Source: NTREIS #14719676 Report a problem
    12/2/2021Listed for sale$159,900$129/sqft
    Source: NTREIS #14719676 Report a problem

    Public tax history

    Tax history is unavailable.

    Neighborhood: Hallmark-Camelot

    Nearby schools

    GreatSchools rating
    Schools provided by the listing agent
    • Elementary: Ray
    • Middle: Charles Baxter
    • High: Everman
    • District: Everman ISD

    Source: NTREIS. This data may not be complete. We recommend contacting the local school district to confirm school assignments for this home.

    Get a cash offer in 3 minutes
    Find out how much your home could sell for in as little as 3 minutes with a no-obligation cash offer.
    Estimated market value
    $222,600
    Get a cash offer in 3 minutes
    Find out how much your home could sell for in as little as 3 minutes with a no-obligation cash offer.
    Estimated market value
    $222,600