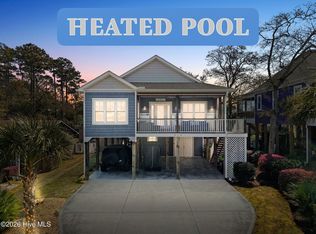
This custom home is located in Paradise Shores of Oak Island and you will love the paradise of its beauty! Only steps away from the beach and catch glimpses of the ocean from the back of the home. Imagine sitting on your front open air porch or the screened porch and enjoying the gentle breeze of the ocean and salt air. With 1600 square foot of living space, this luxury home offers 3 bedrooms and 3 bathrooms. The wainscoting trim in the living room, dining and hallway welcomes you as you enter this spacious home and you start getting the coastal vibe right away. There are numerous upgrades which include granite counters and sink, soft close cabinets, glass front cabinets for displaying your cool locally crafted items, and high-end stainless appliances. The main bedroom's ensuite features a large walk-in shower for a spa-like feel. Outside there is another enclosed shower and a large storage room for all of your toys to enjoy your beach paradise! Conditioned ground floor space is not included in stated square footage; it's the ideal place for gaming or working after a day at the beach. Ample storage space for all the beach gear. Move in day is easy breezy because the furniture and furnishes are included! Sooo close to the beach & flood policy is only $1,242. per Year! This home is ideally located for year round living, your second home or generate rental income! Are you ready for BEACH life? The town offers numerous amenities such as golf, tennis, basketball, picnic area, boat launches & public docks & water accesses yet NO hoa fees. Actual rental history provided along with a projection if you choose to be more aggressive.
Under contract
$975,000
104 SE 70th Street, Oak Island, NC 28465
3beds
1,600sqft
Single Family Residence
Built in 2018
7,500 Square Feet Lot
$929,000 Zestimate®
$609/sqft
$-- HOA
What's special
Close to the beachLarge storage roomFront open air porchHigh-end stainless appliancesScreened porchSoft close cabinetsSpacious home
- 460 days |
- 108 |
- 7 |
Zillow last checked:
Listing updated:
Listed by:
Kim Skipper Anderson 910-269-3334,
Art Skipper Realty Inc.
Source: Hive MLS,MLS#: 100500117 Originating MLS: Brunswick County Association of Realtors
Originating MLS: Brunswick County Association of RealtorsFacts & features
Interior
Bedrooms & bathrooms
- Bedrooms: 3
- Bathrooms: 3
- Full bathrooms: 3
Rooms
- Room types: Master Bedroom, Bedroom 1, Bedroom 3, Living Room, Bathroom 1, Bathroom 2
Heating
- Electric, Heat Pump
Cooling
- Central Air
Appliances
- Included: Built-In Microwave, Washer, Refrigerator, Range, Dryer, Dishwasher
- Laundry: Laundry Room
Features
- Walk-in Closet(s), Tray Ceiling(s), High Ceilings, Solid Surface, Ceiling Fan(s), Furnished, Walk-in Shower, Blinds/Shades, Walk-In Closet(s)
- Flooring: LVT/LVP
- Has fireplace: No
- Furnished: Yes
Interior area
- Total structure area: 1,600
- Total interior livable area: 1,600 sqft
Property
Parking
- Parking features: None, Off Street, On Site, Paved
Features
- Levels: One
- Stories: 1
- Patio & porch: Covered, Deck, Porch, Screened
- Exterior features: Outdoor Shower, DP50 Windows
- Fencing: None
- Has view: Yes
- View description: Water
- Water view: Water
- Frontage type: See Remarks
Lot
- Size: 7,500 Square Feet
- Dimensions: 60 x 125
Details
- Parcel number: 250bl02416
- Zoning: R7
- Special conditions: Standard
Construction
Type & style
- Home type: SingleFamily
- Property subtype: Single Family Residence
Materials
- Vinyl Siding, Wood Frame
- Foundation: Other, Pilings
- Roof: Metal
Condition
- New construction: No
- Year built: 2018
Utilities & green energy
- Sewer: Public Sewer
- Water: Public
- Utilities for property: Sewer Available, Water Available
Community & HOA
Community
- Security: Smoke Detector(s)
- Subdivision: Paradise Shores
HOA
- Has HOA: No
- Amenities included: Basketball Court, Beach Access, Fitness Center, Golf Course, Marina, Pickleball, Picnic Area, Playground, Ramp, Restaurant, Sidewalks, Street Lights, Tennis Court(s)
Location
- Region: Oak Island
Financial & listing details
- Price per square foot: $609/sqft
- Tax assessed value: $945,160
- Annual tax amount: $3,723
- Date on market: 4/10/2025
- Cumulative days on market: 460 days
- Listing agreement: Exclusive Right To Sell
- Listing terms: Cash,Conventional,FHA,VA Loan
- Lease term: Short Term Lease
- Road surface type: Paved
Estimated market value
$929,000
$883,000 - $975,000
$2,307/mo
Price history
| Date | Event | Price |
|---|---|---|
| 6/24/2026 | Contingent | $975,000$609/sqft |
Source:  Hive MLS #100500117 Report a problem Hive MLS #100500117 Report a problem | ||
| 1/29/2026 | Price change | $975,000-2.5%$609/sqft |
Source: Hive MLS #100500117 Report a problem | ||
| 4/10/2025 | Listed for sale | $1,000,000+127.3%$625/sqft |
Source: Hive MLS #100500117 Report a problem | ||
| 8/27/2018 | Sold | $440,000+282.6%$275/sqft |
Source: Hive MLS #100126150 Report a problem | ||
| 7/10/2017 | Sold | $115,000$72/sqft |
Source: Hive MLS #100005973 Report a problem | ||
Public tax history
| Year | Property taxes | Tax assessment |
|---|---|---|
| 2025 | $3,723 -5.1% | $945,160 |
| 2024 | $3,923 | $945,160 |
| 2023 | $3,923 +44.1% | $945,160 +101.7% |
| 2022 | $2,723 +4.3% | $468,590 |
| 2021 | $2,610 +1% | $468,590 |
| 2020 | $2,585 | $468,590 |
| 2019 | $2,585 | $468,590 +368.6% |
| 2018 | -- | $100,000 |
| 2017 | $535 | $100,000 |
| 2016 | $535 | $100,000 -25.9% |
| 2015 | $535 | $135,000 |
Find assessor info on the county website
Monthly payment
Est. payment
Payment breakdown
Explore the cost of this home by adjusting the details. Changes won't be saved.Climate risks
Neighborhood: 28465
Nearby schools
GreatSchools rating
- 8/10Southport ElementaryGrades: K-5Distance: 3.8 mi
- 4/10South Brunswick MiddleGrades: 6-8Distance: 7.4 mi
- 4/10South Brunswick HighGrades: 9-12Distance: 7.7 mi
Schools provided by the listing agent
- Elementary: Southport
- Middle: South Brunswick
- High: South Brunswick
Source: Hive MLS. This data may not be complete. We recommend contacting the local school district to confirm school assignments for this home.
- $913,4003 bd2 ba1.7k sqft106 SE 70th St, Oak Island, NC 28465Off Market
- $1,547,6005 bd3 ba3.2k sqft102 SE 70th St, Oak Island, NC 28465Off Market
- $860,0003 bd3 ba1.7k sqft103 SE 71st St, Oak Island, NC 28465For Sale

- $1,358,1005 bd4 ba2.1k sqft105 SE 71st St, Oak Island, NC 28465Off Market
- $1,135,8004 bd4 ba2.2k sqft101 SE 71st St, Oak Island, NC 28465Off Market
- $820,0003 bd2 ba1.7k sqft108 SE 70th St, Oak Island, NC 28465Sold
- $410,0004 bd3 ba2.2k sqft107 SE 71st St, Oak Island, NC 28465Sold
- $616,3003 bd1 ba1.2k sqft105 SE 70th St, Oak Island, NC 28465Off Market
A local agent can set up tours, give advice and negotiate with sellers.
Similar homes
- $975,0004 bd4 ba2.1k sqft103 SE 74th Street, Oak Island, NC 28465For Sale

 MLS ID #100487597, Christine I Luciano, Margaret Rudd Assoc/O.I.. Hive MLS
 - $954,0003 bd3 ba1.9k sqft314 NE 61st Street, Oak Island, NC 28465For Sale
 MLS ID #100563118, Georgia T Sawyer, Century 21 Collective. Hive MLS
 - $1,025,0003 bd2 ba1.6k sqft7202 E Yacht Drive, Oak Island, NC 28465For Sale
 MLS ID #100569220, Julie A Popichak, Southern Realty Advantage LLC. Hive MLS
 - $979,0004 bd4 ba2k sqft108 NE 64th Street, Oak Island, NC 28465New Construction
 MLS ID #100578765, Melanie Q Morgan, Cabana Realty. Hive MLS
 - $995,0003 bd4 ba2.2k sqft1018 W Dolphin Drive, Oak Island, NC 28465For SaleMLS ID #100559686, Melissa J. Polce, Coldwell Banker Realty. Hive MLS
- $785,0003 bd3 ba1.7k sqft101 NE 33rd Street, Oak Island, NC 28465For SaleMLS ID #100569649, Steve W Apple, Coastal Lights Realty. Hive MLS
- $750,0003 bd2 ba1.5k sqft334 NE 49th Street, Oak Island, NC 28465For SaleMLS ID #100571827, Diana M Anderson, Intracoastal Realty Corporation. Hive MLS
- $750,0003 bd3 ba1.7k sqft3106 E Oak Island Drive, Oak Island, NC 28465For SaleMLS ID #100586092, Team Selling Sand, Coldwell Banker Sea Coast Advantage. Hive MLS
- $1,125,0003 bd3 ba1.6k sqft1622 E Beach Drive, Oak Island, NC 28465For SaleMLS ID #100556597, Ronald W Russell, Century 21 Collective. Hive MLS
- $1,090,0005 bd4 ba2.3k sqft2911 E Pelican Drive, Oak Island, NC 28465For SaleMLS ID #100514949, Kim Skipper Anderson, Art Skipper Realty Inc.. Hive MLS
- $730,0004 bd3 ba2k sqft304 NE 47th Street, Oak Island, NC 28465For SaleMLS ID #100546132, Hank Troscianiec & Associates, Keller Williams Innovate-OKI. Hive MLS
- $650,0003 bd2 ba1.3k sqft309 NE 41st Street, Oak Island, NC 28465For SaleMLS ID #100562646, Maggie Lin, Century 21 Coastal Advantage. Hive MLS
- $850,0003 bd2 ba1.1k sqft3929 W Dolphin Drive, Oak Island, NC 28465For SaleMLS ID #100566197, Zack Bryant Team, Berkshire Hathaway HomeServices Carolina Premier Properties. Hive MLS
- $1,250,0005 bd3 ba1.8k sqft1402 W Yacht Dr, Oak Island, NC 28465For Sale By Owner
- $782,5004 bd4 ba2k sqft122 NE 12th Street, Oak Island, NC 28465For SaleMLS ID #100552701, Jay A Seville, Ocean Views Real Estate, Inc.. Hive MLS
- $645,0003 bd2 ba1.3k sqft214 NE 35th Street, Oak Island, NC 28465For SaleMLS ID #100554036, Lynn E Miller, eXp Realty. Hive MLS
- $784,5003 bd2 ba1.4k sqft116 NE 13th Street, Oak Island, NC 28465For SaleMLS ID #100573492, Lindsey M Jenkins, Century 21 Collective. Hive MLS
- $615,0003 bd2 ba1.4k sqft161 NE 31st Street, Oak Island, NC 28465For SaleMLS ID #100566171, Kim Skipper Anderson, Art Skipper Realty Inc.. Hive MLS
- $699,0003 bd2 ba1.4k sqft304 E Oak Island Drive, Oak Island, NC 28465For SaleMLS ID #100554895, Catherine Riddle, RE/MAX at the Beach / Oak Island. Hive MLS
- $699,0003 bd2 ba1.4k sqft1803 W Yacht Drive, Oak Island, NC 28465For SaleMLS ID #100525414, Josh R Roth, Swanson Realty-Brunswick County. Hive MLS
