Skip main navigation
Sold for $525,000
  • $525,000

    104 Sacramento Dr, Quakertown, PA 18951

    4beds
    2,214sqft
    Single Family Residence
    Built in 1988
    10,367 Square Feet Lot
    $526,900 Zestimate®
    $237/sqft
    $3,110 Estimated rent

    Home value

    $526,900

    $495,000 - $564,000

    $3,110/mo

    Zestimate® history
    Loading
    Loading...

    Owner options

    List your home for rent

    $3,110/mo

    Rent Zestimate®

    Find your next renter with Zillow Rental Manager. Plus, with online applications, you can quickly screen prospective tenants – for free.

    Learn more

    $3,110/mo

    Rent Zestimate®

    Refinance and save

    $3,347/mo

    Est. payment

    Refinancing to a lower rate could help reduce your monthly payments and save thousands over the life of the loan.

    See today's rates

    $3,347/mo

    Est. payment

    Explore your selling options

    Work with a Zillow partner agent

    Leverage their expertise and Zillow's premium Showcase listings to get your home seen by more buyers.

    Get started

    List with your own agent

    Get your home in front of millions of buyers by listing it on Zillow.

    Learn how to do it

    Sell it yourself

    Take full control of how buyers see your home on Zillow by listing For Sale by Owner (FSBO).

    List your home

    What's special

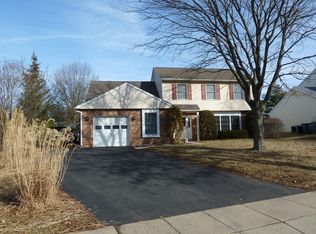
    What a lovely home! Originally this was the builder's model home in the Richland Mead community with many upgrades and no HOA! Formal living room offers a large yet peaceful area to gather. Just across the foyer, there is a formal dining room, appropriately-sized for a special dinner or just an impromptu game night among friends. Beyond the dining room, you will find the kitchen: offering generous cabinet space, large pantry, beautiful granite countertops and double sink with instant hot water heater and garbage disposal. Kitchen, which includes an area for a breakfast nook or table, is open clear across the back of the home adjoining the family room, creating a massive open concept. Just off the kitchen is the laundry/ mudroom and garage access. A beautiful bay window in the family room overlooks the ample-sized back yard, where you will find 15 x 15 composite deck with gazebo, as well as a 12 x 12 patio including a stoned area for fire pit. ....perfect for entertaining! The back yard offers a resin storage shed , pergola, and raised garden beds, and additional features are new vinyl fencing, 14 mature trees planted in spring 2022 for added privacy, a blackberry bush, and a new paver walkway that leads to back yard from the front. Heading to the 2nd level....there is a nice open landing atop the stairs, and here you can find attic access. The attic extends the entire length of the home and has 12 x 12 floored storage area currently. This upper level includes 4 bedrooms and hall bath...all of which are substantially-sized....hall bath even offers double sinks! Additionally, the master bedroom includes en-suite bath and walk-in closet. Bonus offerings: newer roof, windows and HVAC, and new flooring...and conveniently located to restaurants, shopping, and recreation. Sellers are looking for buyer with flexibility as they work to navigate their relocation.

    Zillow last checked:

    Listing updated:

    Listed by:

    Lisa A. Passerini 215-272-3461,

    Iron Valley Real Estate Legacy

    Bought with:

    nonmember

    NON MBR Office

    Source: GLVR,MLS#: 773241MLS LogoOriginating MLS: Lehigh Valley MLS

    Facts & features

    Interior

    Bedrooms & bathrooms
    • Bedrooms: 4
    • Bathrooms: 3
    • Full bathrooms: 2
    • 1/2 bathrooms: 1
    Primary bedroom
    • Description: carpet, ceiling fan, W/I closet, attached bathroom
    • Level: Second
    • Dimensions: 16.00 x 13.00
    Bedroom
    • Description: carpet, ceiling fan
    • Level: Second
    • Dimensions: 13.00 x 13.00
    Bedroom
    • Description: carpet, ceiling fan
    • Level: Second
    • Dimensions: 13.00 x 12.00
    Bedroom
    • Description: carpet, ceiling fan
    • Level: Second
    • Dimensions: 14.00 x 12.00
    Primary bathroom
    • Description: tile floor, walk-in shower
    • Level: Second
    • Dimensions: 9.00 x 6.00
    Dining room
    • Description: Luxury Vinyl Plank
    • Level: First
    • Dimensions: 15.00 x 11.00
    Family room
    • Description: LVP, wood burning fireplace
    • Level: First
    • Dimensions: 14.00 x 13.00
    Other
    • Description: tile floor, tub shower, double sinks
    • Level: Second
    • Dimensions: 10.00 x 8.00
    Half bath
    • Description: LVP
    • Level: First
    • Dimensions: 6.00 x 3.00
    Kitchen
    • Description: LVP, microwave, double sink, granite counters, pantry
    • Level: First
    • Dimensions: 20.00 x 16.00
    Laundry
    • Description: vinyl flooring
    • Level: First
    • Dimensions: 12.00 x 6.00
    Living room
    • Description: Luxury Vinyl Plank
    • Level: First
    • Dimensions: 19.00 x 13.00
    Heating
    • Electric, Forced Air
    Cooling
    • Central Air
    Appliances
    • Included: Dryer, Dishwasher, Electric Cooktop, Electric Water Heater, Disposal, Microwave, Refrigerator, Washer
    • Laundry: Main Level
    Features
    • Dining Area, Separate/Formal Dining Room, Eat-in Kitchen, Mud Room, Family Room Main Level, Utility Room, Walk-In Closet(s)
    • Flooring: Carpet, Laminate, Luxury Vinyl, Luxury VinylPlank, Resilient, Tile, Vinyl
    • Windows: Replacement Windows
    • Has fireplace: Yes
    • Fireplace features: Family Room, Wood Burning
    Interior area
    • Total interior livable area: 2,214 sqft
    • Finished area above ground: 2,214
    • Finished area below ground: 0

    Property

    Parking
    • Total spaces: 1
    • Parking features: Attached, Driveway, Garage, On Street, Garage Door Opener
    • Attached garage spaces: 1
    • Has uncovered spaces: Yes
    Features
    • Stories: 2
    • Patio & porch: Deck, Patio
    • Exterior features: Deck, Fence, Fire Pit, Patio
    • Fencing: Yard Fenced
    Lot
    • Size: 10,367 Square Feet
    • Features: Flat
    Details
    • Additional structures: Gazebo
    • Parcel number: 36049195
    • Zoning: 36SRH
    • Special conditions: None

    Construction

    Type & style
    • Home type: SingleFamily
    • Architectural style: Colonial
    • Property subtype: Single Family Residence
    Materials
    • Asphalt, Brick, Vinyl Siding
    • Foundation: Slab
    • Roof: Asphalt,Fiberglass
    Condition
    • Year built: 1988

    Utilities & green energy

    • Sewer: Public Sewer
    • Water: Public

    Community & HOA

    Community
    • Features: Sidewalks
    • Security: Closed Circuit Camera(s)
    • Subdivision: Richland Mead
    Location
    • Region: Quakertown

    Financial & listing details

    • Price per square foot: $237/sqft
    • Tax assessed value: $32,560
    • Annual tax amount: $6,942
    • Date on market: 3/18/2026
    • Cumulative days on market: 12 days
    • Ownership type: Fee Simple

    Price history

    DateEventPrice
    6/23/2026Sold$525,000$237/sqft
    Source: GLVR #773241 Report a problem
    3/31/2026Pending sale$525,000$237/sqft
    Source: Bright MLS #PABU2115956 Report a problem
    3/28/2026Listed for sale$525,000+23.5%$237/sqft
    Source: Bright MLS #PABU2115956 Report a problem
    8/23/2021Sold$425,000+13.3%$192/sqft
    Source: Bright MLS #PABU526194 Report a problem
    5/18/2021Pending sale$375,000$169/sqft
    Source: Bright MLS #PABU526194 Report a problem
    5/10/2021Listed for sale$375,000+40.4%$169/sqft
    Source: Bright MLS #PABU526194 Report a problem
    8/14/2014Sold$267,000-2.2%$121/sqft
    Source: Public Record Report a problem
    6/14/2014Price change$272,900-2.5%$123/sqft
    Source: Coldwell Banker Heritage Real Estate #6378930 Report a problem
    5/29/2014Price change$279,900-0.9%$126/sqft
    Source: Coldwell Banker Heritage Real Estate #6378930 Report a problem
    4/29/2014Listed for sale$282,500$128/sqft
    Source: KAVOUNAS REAL ESTATE, INC T/A COLDWELL BANKER HERITAGE REAL ESTATE #6378930 Report a problem

    Public tax history

    YearProperty taxesTax assessment
    2025$6,942 $32,560
    2024$6,942 +2%$32,560
    2023$6,804 +1.6%$32,560
    2022$6,694 $32,560
    2021$6,694 $32,560
    2020$6,694 +6.2%$32,560
    2018$6,301 +3%$32,560
    2017$6,115 $32,560
    2016$6,115 $32,560
    2015-- $32,560
    2014-- $32,560
    2013-- $32,560
    2012-- $32,560
    2011-- $32,560
    2010-- $32,560
    2009-- $32,560
    2008-- $32,560
    2007-- $32,560
    2006-- $32,560
    2005-- $32,560 +300%
    2004-- $8,140
    2003-- $8,140
    2002-- $8,140
    2000-- $8,140
    Find assessor info on the county website

    Neighborhood: 18951

    Nearby schools

    GreatSchools rating
    Schools provided by the listing agent
    • High: Quakertown Community
    • District: Quakertown Community

    Source: GLVR. This data may not be complete. We recommend contacting the local school district to confirm school assignments for this home.

    Get a cash offer in 3 minutes
    Find out how much your home could sell for in as little as 3 minutes with a no-obligation cash offer.
    Estimated market value
    $526,900
    Get a cash offer in 3 minutes
    Find out how much your home could sell for in as little as 3 minutes with a no-obligation cash offer.
    Estimated market value
    $526,900