Welcome to 104 Safley Drive a Stunning 3 or 4-bedroom brick home in desirable Colonial Acres with a large yard and in-ground pool. This beautifully updated residence boasts 3-4 spacious bedrooms and 2.5 updated bathrooms, making it the perfect layout for families and people who just need extra space. As you enter the large great room, you will see a fireplace and beautiful hardwood flooring. The kitchen features, granite countertops, tile flooring and a great layout. Enjoy the convenience of a well appointed master suite located on the first floor, providing privacy and easy access. The heart of the home features a modern kitchen with sleek finishes and updated bathrooms that blend style and functionality. Hardwood flooring throughout the downstairs, adds warmth and sophistication to the living space. The open floor plan creates a seamless flow between the living room, dining area, and kitchen, perfect for gatherings and everyday living. Step outside to the large screened porch, an ideal spot for relaxation and outdoor dining, all while overlooking your stunning inground pool, perfect for entertaining family and friends. Enjoy peace of mind in your private fenced backyard, providing a safe haven for children and pets to play. With a large lot, there's plenty of space for gardening, outdoor activities, or simply enjoying the beauty of the home and neighborhood. This home is meticulously maintained and move in ready, allowing you to settle in for spring and summer. 104 Safley Drive offers a peaceful lifestyle while conveniently close to schools, parks, shopping, and dining options in Tullahoma. Don't miss your chance to own this exquisite home, where comfort meets style. Lots of updates: all 3 bathrooms in 2024, hardwood floors & staircase installed in 2023, new carpet upstairs in 2023, new salt cell & pool pump installed 2024, screen porch renovated in 2024. contact your local realtor today to schedule your private showing. EASY GOLF CART RIDE TO CLUB!
Closed
$439,000
104 Safley Dr, Tullahoma, TN 37388
4beds
2,383sqft
Single Family Residence, Residential
Built in 1986
0.57 Acres Lot
$433,000 Zestimate®
$184/sqft
$2,357 Estimated rent
Home value
$433,000
Estimated sales range
Not available
$2,357/mo
Zestimate® history
Owner options
List your home for rent
$2,357/mo
Rent Zestimate®
Find your next renter with Zillow Rental Manager. Plus, with online applications, you can quickly screen prospective tenants – for free.
$2,357/mo
Rent Zestimate®
Refinance and save
$2,625/mo
Est. payment
Refinancing to a lower rate could help reduce your monthly payments and save thousands over the life of the loan.
$2,625/mo
Est. payment
Explore your selling options
Work with a Zillow partner agent
Leverage their expertise and Zillow's premium Showcase listings to get your home seen by more buyers.
Get startedList with your own agent
Get your home in front of millions of buyers by listing it on Zillow.
Learn how to do itSell it yourself
Take full control of how buyers see your home on Zillow by listing For Sale by Owner (FSBO).
List your homeWhat's special
Updated bathroomsPrivate fenced backyardIn-ground poolOpen floor planLarge yardModern kitchenSpacious bedrooms
Zillow last checked:
Listing updated:
Listed by:
Elisa Chessor 931-247-5590,
Century 21 Coffee County Realty & Auction
Bought with:
Nonmls
Realtracs, Inc.
Source: RealTracs MLS as distributed by MLS GRID,MLS#: 2797426
Facts & features
Interior
Bedrooms & bathrooms
- Bedrooms: 4
- Bathrooms: 3
- Full bathrooms: 2
- 1/2 bathrooms: 1
- Main level bedrooms: 1
Bedroom 1
- Features: Full Bath
- Level: Full Bath
- Area: 221 Square Feet
- Dimensions: 17x13
Bedroom 2
- Features: Extra Large Closet
- Level: Extra Large Closet
- Area: 255 Square Feet
- Dimensions: 17x15
Bedroom 3
- Features: Walk-In Closet(s)
- Level: Walk-In Closet(s)
- Area: 266 Square Feet
- Dimensions: 19x14
Bedroom 4
- Features: Extra Large Closet
- Level: Extra Large Closet
- Area: 330 Square Feet
- Dimensions: 22x15
Bonus room
- Features: Second Floor
- Level: Second Floor
- Area: 330 Square Feet
- Dimensions: 22x15
Dining room
- Features: Combination
- Level: Combination
- Area: 132 Square Feet
- Dimensions: 12x11
Living room
- Area: 345 Square Feet
- Dimensions: 23x15
Heating
- Natural Gas
Cooling
- Central Air
Appliances
- Included: Electric Range, Dishwasher, Refrigerator, Stainless Steel Appliance(s)
Features
- Ceiling Fan(s), Entrance Foyer, Extra Closets, Walk-In Closet(s), High Speed Internet
- Flooring: Carpet, Wood, Tile
- Basement: Crawl Space
- Number of fireplaces: 1
- Fireplace features: Great Room
Interior area
- Total structure area: 2,383
- Total interior livable area: 2,383 sqft
- Finished area above ground: 2,383
Property
Parking
- Total spaces: 2
- Parking features: Garage Door Opener, Garage Faces Side
- Garage spaces: 2
Features
- Levels: Two
- Stories: 2
- Has private pool: Yes
- Pool features: In Ground
- Fencing: Back Yard
Lot
- Size: 0.57 Acres
- Dimensions: 125 x 197.5 IRR
- Features: Level
Details
- Parcel number: 110H A 01600 000
- Special conditions: Standard
Construction
Type & style
- Home type: SingleFamily
- Architectural style: Traditional
- Property subtype: Single Family Residence, Residential
Materials
- Brick, Vinyl Siding
- Roof: Shingle
Condition
- New construction: No
- Year built: 1986
Utilities & green energy
- Sewer: Public Sewer
- Water: Public
- Utilities for property: Natural Gas Available, Water Available, Cable Connected, Underground Utilities
Community & HOA
Community
- Security: Smoke Detector(s)
- Subdivision: Colonial Acres
HOA
- Has HOA: No
- Amenities included: Underground Utilities
Location
- Region: Tullahoma
Financial & listing details
- Price per square foot: $184/sqft
- Tax assessed value: $232,400
- Annual tax amount: $2,329
- Date on market: 3/5/2025
Price history
| Date | Event | Price |
|---|---|---|
| 4/15/2025 | Sold | $439,000-2.2%$184/sqft |
Source:  RealTracs MLS as distributed by MLS GRID #2797426 Report a problem RealTracs MLS as distributed by MLS GRID #2797426 Report a problem | ||
| 3/5/2025 | Pending sale | $449,000$188/sqft |
Source: RealTracs MLS as distributed by MLS GRID #2797426 Report a problem | ||
| 3/5/2025 | Listed for sale | $449,000+177.2%$188/sqft |
Source: RealTracs MLS as distributed by MLS GRID #2797426 Report a problem | ||
| 2/20/2015 | Sold | $162,000-4.6%$68/sqft |
Source: RealTracs MLS as distributed by MLS GRID #1526584 Report a problem | ||
| 1/26/2015 | Pending sale | $169,900$71/sqft |
Source: Coffee County Realty #1526584 Report a problem | ||
| 1/26/2015 | Listed for sale | $169,900$71/sqft |
Source: Coffee County Realty #1526584 Report a problem | ||
| 12/24/2014 | Listing removed | $169,900$71/sqft |
Source: Coffee County Realty & Auction #1526584 Report a problem | ||
| 3/26/2014 | Listed for sale | $169,900-5.6%$71/sqft |
Source: Coffee County Realty & Auction #1526584 Report a problem | ||
| 9/10/2013 | Listing removed | $179,900$75/sqft |
Source: Tullahoma - WEICHERT, REALTORS - Joe Orr and Associates #1291923 Report a problem | ||
| 6/28/2012 | Price change | $179,900-4.3%$75/sqft |
Source: Tullahoma - WEICHERT, REALTORS - Joe Orr and Associates #1291923 Report a problem | ||
| 6/2/2012 | Price change | $187,900-0.6%$79/sqft |
Source: Tullahoma - WEICHERT, REALTORS - Joe Orr and Associates #1291923 Report a problem | ||
| 5/19/2012 | Price change | $189,000-3%$79/sqft |
Source: Tullahoma - WEICHERT, REALTORS - Joe Orr and Associates #1291923 Report a problem | ||
| 7/21/2011 | Listed for sale | $194,900+18.1%$82/sqft |
Source: WEICHERT, REALTORS Joe Orr & Associates #1291923 Report a problem | ||
| 1/4/2007 | Sold | $165,000+23.6%$69/sqft |
Source: Public Record Report a problem | ||
| 7/22/1997 | Sold | $133,500$56/sqft |
Source: Public Record Report a problem | ||
Public tax history
| Year | Property taxes | Tax assessment |
|---|---|---|
| 2025 | $2,445 +5% | $58,100 |
| 2024 | $2,329 | $58,100 |
| 2023 | $2,329 | $58,100 |
| 2022 | $2,329 +5.9% | $58,100 +32.4% |
| 2021 | $2,199 | $43,875 |
| 2020 | $2,199 | $43,875 |
| 2019 | $2,199 | $43,875 |
| 2018 | $2,199 0% | $43,875 +17.7% |
| 2017 | $2,199 +105.5% | $37,275 |
| 2016 | $1,070 -47.5% | $37,275 |
| 2015 | $2,039 +0% | $37,275 +0% |
| 2014 | $2,039 | $37,274 |
| 2013 | -- | $37,274 -2.6% |
| 2012 | $1,863 -0.1% | $38,259 |
| 2011 | $1,864 | $38,259 |
| 2010 | $1,864 | $38,259 |
| 2009 | -- | $38,259 -3.1% |
| 2008 | $1,935 +1.9% | $39,499 |
| 2007 | $1,900 +1.5% | $39,499 |
| 2006 | $1,872 -4.6% | $39,499 +8.1% |
| 2005 | $1,962 | $36,530 |
| 2004 | $1,962 +8.5% | $36,530 |
| 2002 | $1,808 | $36,530 |
| 2001 | -- | $36,530 -73.5% |
| 2000 | -- | $137,685 |
Find assessor info on the county website
Neighborhood: 37388
Nearby homes
- $419,2004 bd2 ba2k sqft102 Safley Dr, Tullahoma, TN 37388Off Market
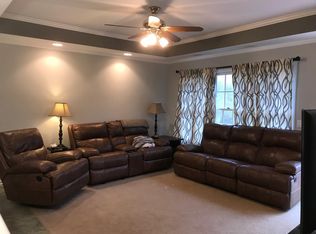
- $439,900-- bd2 ba2.3k sqft106 Safley Dr, Tullahoma, TN 37388Off Market
- $417,100-- bd2 ba2.3k sqft203 Provins Dr, Tullahoma, TN 37388Off Market
- $465,4004 bd3 ba2.6k sqft205 Provins Dr, Tullahoma, TN 37388Off Market
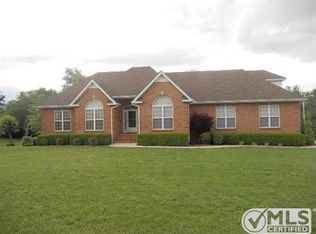
- $22,000-- bd-- ba-- sqft200 Jamestown Rd, Tullahoma, TN 37388Off Market
- $448,800-- bd2 ba2.3k sqft100 Safley Dr, Tullahoma, TN 37388Off Market
- $443,3004 bd2 ba2.3k sqft200 Jamestown Dr, Tullahoma, TN 37388Off Market
- $482,700-- bd3 ba3k sqft201 Provins Dr, Tullahoma, TN 37388Off Market
Nearby schools
GreatSchools rating
- 7/10Robert E Lee Elementary SchoolGrades: K-5Distance: 1.8 mi
- 6/10East Middle SchoolGrades: 6-8Distance: 1.5 mi
- 5/10Tullahoma High SchoolGrades: 9-12Distance: 2.5 mi
Schools provided by the listing agent
- Elementary: Robert E Lee Elementary
- Middle: East Middle School
- High: Tullahoma High School
Source: RealTracs MLS as distributed by MLS GRID. This data may not be complete. We recommend contacting the local school district to confirm school assignments for this home.
Get a cash offer in 3 minutes
Find out how much your home could sell for in as little as 3 minutes with a no-obligation cash offer.
Estimated market value
$433,000
Get a cash offer in 3 minutes
Find out how much your home could sell for in as little as 3 minutes with a no-obligation cash offer.
Estimated market value
$433,000
- Tennessee
- Coffee County
- Tullahoma
- 37388
- 104 Safley Dr
Nearby cities
Nearby zip codes
Other Tullahoma Topics
