This incredible split level three bedroom, two bath home is nestled at the end of a cul-de-sac in the desirable Starr's Mill school district. Move in ready with a 3 year old ROOF, 5 year old WATER HEATER and less than a year old HVAC. And along with the 1512 sq. ft. of living space, the back sunroom adds an additional 341 sq. ft. allowing your mind full creative license to explore the options. Enjoy a private fenced in HUGE backyard or the nearby park that allows for a variety of activity (playground, pickleball, tennis and sports court). Perfectly situated, 5 mins each way to shop, 15 mins. to Trilith, 35 to the airport and 45 to Atlanta. Come see it for yourself, open house Saturday 11-3. This could be your next home, but don't wait, it won't last long!
Closed
$380,000
104 Sage Blue, Peachtree City, GA 30269
3beds
1,512sqft
Single Family Residence
Built in 1986
0.68 Acres Lot
$378,700 Zestimate®
$251/sqft
$2,491 Estimated rent
Home value
$378,700
$341,000 - $420,000
$2,491/mo
Zestimate® history
Owner options
List your home for rent
$2,491/mo
Rent Zestimate®
Find your next renter with Zillow Rental Manager. Plus, with online applications, you can quickly screen prospective tenants – for free.
$2,491/mo
Rent Zestimate®
Refinance and save
$2,318/mo
Est. payment
Refinancing to a lower rate could help reduce your monthly payments and save thousands over the life of the loan.
$2,318/mo
Est. payment
Explore your selling options
Work with a Zillow partner agent
Leverage their expertise and Zillow's premium Showcase listings to get your home seen by more buyers.
Get startedList with your own agent
Get your home in front of millions of buyers by listing it on Zillow.
Learn how to do itSell it yourself
Take full control of how buyers see your home on Zillow by listing For Sale by Owner (FSBO).
List your homeWhat's special
Back sunroom
Zillow last checked:
Listing updated:
Listed by:
Erin Roosen 310-463-6196,
Southern Classic Realtors,
Chris Roosen 310-795-1266,
Southern Classic Realtors
Bought with:
Kristina Stephens, 250941
Keller Williams Realty Atl. Partners
Source: GAMLS,MLS#: 10478285
Facts & features
Interior
Bedrooms & bathrooms
- Bedrooms: 3
- Bathrooms: 2
- Full bathrooms: 2
Rooms
- Room types: Family Room, Laundry, Sun Room
Kitchen
- Features: Breakfast Area, Pantry
Heating
- Central, Forced Air, Hot Water, Natural Gas
Cooling
- Ceiling Fan(s), Central Air, Gas
Appliances
- Included: Dishwasher, Disposal, Gas Water Heater, Microwave, Oven/Range (Combo), Stainless Steel Appliance(s)
- Laundry: In Hall
Features
- Vaulted Ceiling(s)
- Flooring: Carpet, Laminate
- Basement: None
- Number of fireplaces: 1
- Fireplace features: Family Room
Interior area
- Total structure area: 1,512
- Total interior livable area: 1,512 sqft
- Finished area above ground: 1,512
- Finished area below ground: 0
Property
Parking
- Parking features: Attached, Garage, Garage Door Opener, Kitchen Level, Off Street, Parking Pad, Side/Rear Entrance
- Has attached garage: Yes
- Has uncovered spaces: Yes
Features
- Levels: Multi/Split
- Patio & porch: Deck, Porch
- Fencing: Back Yard,Wood
Lot
- Size: 0.68 Acres
- Features: Cul-De-Sac, Level
Details
- Parcel number: 061112009
Construction
Type & style
- Home type: SingleFamily
- Architectural style: Craftsman
- Property subtype: Single Family Residence
Materials
- Other
- Roof: Composition
Condition
- Resale
- New construction: No
- Year built: 1986
Utilities & green energy
- Sewer: Public Sewer
- Water: Public
- Utilities for property: Cable Available, Electricity Available, High Speed Internet, Natural Gas Available
Community & HOA
Community
- Features: Walk To Schools
- Subdivision: Meadow Run
HOA
- Has HOA: No
- Services included: None
Location
- Region: Peachtree City
Financial & listing details
- Price per square foot: $251/sqft
- Tax assessed value: $339,554
- Annual tax amount: $3,692
- Date on market: 3/14/2025
- Cumulative days on market: 2 days
- Listing agreement: Exclusive Right To Sell
- Electric utility on property: Yes
Price history
| Date | Event | Price |
|---|---|---|
| 4/16/2025 | Sold | $380,000$251/sqft |
Source:  GAMLS #10478285 Report a problem GAMLS #10478285 Report a problem | ||
| 3/16/2025 | Pending sale | $380,000$251/sqft |
Source: GAMLS #10478285 Report a problem | ||
| 3/14/2025 | Listed for sale | $380,000+20.6%$251/sqft |
Source: GAMLS #10478285 Report a problem | ||
| 3/16/2022 | Sold | $315,000+1.6%$208/sqft |
Source: Public Record Report a problem | ||
| 2/2/2022 | Pending sale | $309,900$205/sqft |
Source: GAMLS #20015713 Report a problem | ||
| 1/31/2022 | Listed for sale | $309,900+123.1%$205/sqft |
Source: GAMLS #20015713 Report a problem | ||
| 10/15/2010 | Listing removed | $138,900$92/sqft |
Source: RE/MAX AROUND ATLANTA RESULTS #2891141 Report a problem | ||
| 8/6/2010 | Listed for sale | $138,900$92/sqft |
Source: RE/MAX AROUND ATLANTA RESULTS #2891141 Report a problem | ||
| 7/2/2010 | Listing removed | $138,900$92/sqft |
Source: RE/MAX Around Atlanta Results #2891141 Report a problem | ||
| 6/19/2010 | Listed for sale | $138,900-6.8%$92/sqft |
Source: RE/MAX Around Atlanta Results #2891141 Report a problem | ||
| 11/22/2005 | Sold | $149,000$99/sqft |
Source: Public Record Report a problem | ||
Public tax history
| Year | Property taxes | Tax assessment |
|---|---|---|
| 2025 | $3,995 +6.5% | $135,822 +7% |
| 2024 | $3,752 +1.6% | $126,936 +4.3% |
| 2023 | $3,693 +14.2% | $121,720 +14% |
| 2022 | $3,235 +14.2% | $106,800 +15.9% |
| 2021 | $2,831 -4.7% | $92,160 -3.7% |
| 2020 | $2,970 +17.3% | $95,660 +18.5% |
| 2019 | $2,532 +4% | $80,740 +5.7% |
| 2018 | $2,435 | $76,420 +0.3% |
| 2017 | $2,435 +13.7% | $76,180 +18.4% |
| 2016 | $2,142 | $64,340 +7.6% |
| 2015 | $2,142 +13.8% | $59,820 +9.4% |
| 2014 | $1,883 | $54,660 +4.1% |
| 2013 | $1,883 +1.6% | $52,500 -1.8% |
| 2012 | $1,854 -3.4% | $53,460 -3.8% |
| 2011 | $1,919 -4.1% | $55,560 -5.4% |
| 2010 | $2,001 -6.5% | $58,720 -5.1% |
| 2009 | $2,141 -1.4% | $61,872 |
| 2008 | $2,172 +5.2% | $61,872 |
| 2007 | $2,064 | $61,872 +2.6% |
| 2006 | -- | $60,328 +2.8% |
| 2005 | -- | $58,696 +5.6% |
| 2004 | $1,604 | $55,572 +12.6% |
| 2003 | -- | $49,332 +6% |
| 2002 | $1,262 -1.3% | $46,544 +4.7% |
| 2001 | $1,278 -5% | $44,440 +6.3% |
| 2000 | $1,346 | $41,796 |
Find assessor info on the county website
Neighborhood: 30269
Nearby homes
- $376,700-- bd-- ba1.3k sqft102 Sage Blue, Peachtree City, GA 30269Off Market
- $355,2003 bd2 ba1.3k sqft105 Sage Blue, Peachtree City, GA 30269Off Market
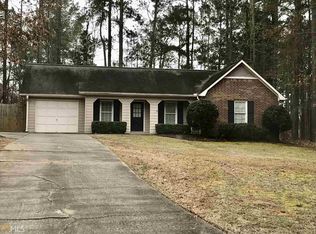
- $350,4003 bd2 ba1.3k sqft105 Sage Blue #10, Peachtree City, GA 30269Off Market
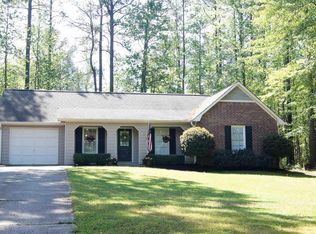
- $370,1003 bd2 ba1.5k sqft100 Sage Blue, Peachtree City, GA 30269Off Market
- $370,800-- bd-- ba1.4k sqft202 Meadow Run, Peachtree City, GA 30269Off Market
- $359,0003 bd2 ba1.6k sqft103 Sage Blue, Peachtree City, GA 30269Off Market
- $371,800-- bd-- ba1.3k sqft204 Meadow Run, Peachtree City, GA 30269Off Market
- $390,700-- bd-- ba1.8k sqft200 Meadow Run, Peachtree City, GA 30269Off Market
Nearby schools
GreatSchools rating
- 10/10Oak Grove Elementary SchoolGrades: PK-5Distance: 0.5 mi
- 9/10Rising Starr Middle SchoolGrades: 6-8Distance: 2.9 mi
- 10/10Starrs Mill High SchoolGrades: 9-12Distance: 2.9 mi
Schools provided by the listing agent
- Elementary: Oak Grove
- Middle: Rising Starr
- High: Starrs Mill
Source: GAMLS. This data may not be complete. We recommend contacting the local school district to confirm school assignments for this home.
Get a cash offer in 3 minutes
Find out how much your home could sell for in as little as 3 minutes with a no-obligation cash offer.
Estimated market value
$378,700
Get a cash offer in 3 minutes
Find out how much your home could sell for in as little as 3 minutes with a no-obligation cash offer.
Estimated market value
$378,700
- Georgia
- Fayette County
- Peachtree City
- 30269
- 104 Sage Blue
Nearby cities
Nearby zip codes
Other Peachtree City Topics
