Welcome to this gorgeous former model home where every detail has been thoughtfully upgraded. It is a true standout with its extensive woodwork, custom upgrades, and soaring 10-foot ceilings that create an airy, inviting atmosphere. With 3 spacious bedrooms plus a dedicated office, there's plenty of room for both work and play. The attic storage area can easily be converted to a 4th bedroom. The primary suite is a peaceful retreat, located on the first floor for ultimate convenience. It features a generous sitting area—perfect for unwinding with a good book or morning coffee. The heart of the home is the open-concept kitchen, dining, and family room, where a cozy fireplace sets the scene for relaxed gatherings. The gourmet kitchen has high end appliances and a large island, perfect for entertaining. Step outside to find a screened porch that opens to a private, beautifully landscaped yard with a paver patio—ideal for quiet evenings or weekend get-togethers. Enjoy the community amenities in the highly sought-after 12 Oaks neighborhood.
Sold for $651,500
$651,500
104 Sage Oak Ln, Holly Springs, NC 27540
3beds
2,317sqft
Single Family Residence, Residential
Built in 2020
10,018 Square Feet Lot
$642,600 Zestimate®
$281/sqft
$2,568 Estimated rent
Home value
$642,600
$610,000 - $681,000
$2,568/mo
Zestimate® history
Owner options
List your home for rent
$2,568/mo
Rent Zestimate®
Find your next renter with Zillow Rental Manager. Plus, with online applications, you can quickly screen prospective tenants – for free.
$2,568/mo
Rent Zestimate®
Refinance and save
$3,888/mo
Est. payment
Refinancing to a lower rate could help reduce your monthly payments and save thousands over the life of the loan.
$3,888/mo
Est. payment
Explore your selling options
Work with a Zillow partner agent
Leverage their expertise and Zillow's premium Showcase listings to get your home seen by more buyers.
Get startedList with your own agent
Get your home in front of millions of buyers by listing it on Zillow.
Learn how to do itSell it yourself
Take full control of how buyers see your home on Zillow by listing For Sale by Owner (FSBO).
List your homeWhat's special
Cozy fireplacePaver patioCustom upgradesGourmet kitchenDedicated officeHigh end appliancesPrivate beautifully landscaped yard
Zillow last checked:
Listing updated:
Listed by:
Karen Tehrani 919-999-6518,
Keller Williams Legacy
Bought with:
Hui Li, 301101
TopSky Realty Inc
Source: Doorify MLS,MLS#: 10080345
Facts & features
Interior
Bedrooms & bathrooms
- Bedrooms: 3
- Bathrooms: 3
- Full bathrooms: 2
- 1/2 bathrooms: 1
Heating
- Forced Air, Natural Gas
Cooling
- Central Air
Appliances
- Included: Dishwasher, Disposal, Dryer, Gas Cooktop, Microwave, Range Hood, Refrigerator, Stainless Steel Appliance(s), Oven, Washer, Washer/Dryer
- Laundry: Laundry Room, Main Level
Features
- Double Vanity, Granite Counters, High Ceilings, Kitchen Island, Living/Dining Room Combination, Open Floorplan, Pantry, Master Downstairs, Separate Shower, Walk-In Closet(s)
- Flooring: Carpet, Vinyl
- Windows: Window Coverings
- Number of fireplaces: 1
- Fireplace features: Family Room, Gas
Interior area
- Total structure area: 2,317
- Total interior livable area: 2,317 sqft
- Finished area above ground: 2,317
- Finished area below ground: 0
Property
Parking
- Total spaces: 2
- Parking features: Garage - Attached
- Attached garage spaces: 2
Features
- Levels: Two
- Stories: 2
- Patio & porch: Screened
- Pool features: Community
- Has view: Yes
Lot
- Size: 10,018 Square Feet
- Features: Landscaped, Pie Shaped Lot
Details
- Parcel number: 0740021234
- Special conditions: Standard
Construction
Type & style
- Home type: SingleFamily
- Architectural style: Traditional
- Property subtype: Single Family Residence, Residential
Materials
- Fiber Cement, Stone Veneer
- Foundation: Slab
- Roof: Shingle
Condition
- New construction: No
- Year built: 2020
Details
- Builder name: Stanley Martin
Utilities & green energy
- Sewer: Public Sewer
- Water: Public
Community & HOA
Community
- Features: Clubhouse, Fitness Center, Golf, Playground, Pool, Sidewalks, Street Lights, Tennis Court(s)
- Subdivision: 12 Oaks
HOA
- Has HOA: Yes
- Amenities included: Fitness Center, Game Court Exterior, Golf Course, Playground, Pool, Sport Court, Tennis Court(s)
- Services included: None
- HOA fee: $45 monthly
- Additional fee info: Second HOA Fee $252 Semi-Annually
Location
- Region: Holly Springs
Financial & listing details
- Price per square foot: $281/sqft
- Tax assessed value: $549,950
- Annual tax amount: $4,733
- Date on market: 3/6/2025
- Road surface type: Paved
Price history
| Date | Event | Price |
|---|---|---|
| 6/18/2025 | Sold | $651,500-2.5%$281/sqft |
Source:  Doorify MLS #10080345 Report a problem Doorify MLS #10080345 Report a problem | ||
| 4/5/2025 | Pending sale | $668,000$288/sqft |
Source: Doorify MLS #10080345 Report a problem | ||
| 3/26/2025 | Price change | $668,000-1%$288/sqft |
Source: Doorify MLS #10080345 Report a problem | ||
| 3/6/2025 | Listed for sale | $675,000+8%$291/sqft |
Source: Doorify MLS #10080345 Report a problem | ||
| 8/29/2022 | Sold | $625,000$270/sqft |
Source: Public Record Report a problem | ||
Public tax history
| Year | Property taxes | Tax assessment |
|---|---|---|
| 2025 | $4,753 +0.4% | $549,950 |
| 2024 | $4,733 -5.3% | $549,950 +19.1% |
| 2023 | $4,999 +3.6% | $461,575 |
| 2022 | $4,825 +1435.7% | $461,575 |
| 2021 | $314 | $461,575 +284.6% |
| 2020 | -- | $120,000 +9.1% |
| 2019 | -- | $110,000 |
Find assessor info on the county website
Neighborhood: Twelve Oaks
Nearby homes
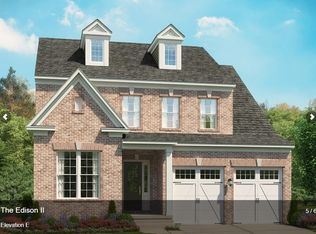
- $839,7005 bd4 ba3.6k sqft100 Sage Oak Ln LOT 1712, Edison Ii Holly Springs, NC 27540Off Market
- $698,3003 bd4 ba2.6k sqft108 Sage Oak Ln, Holly Springs, NC 27540Off Market

- $1,003,8004 bd5 ba4.3k sqft105 Sage Oak Ln, Holly Springs, NC 27540Off Market

- $970,0004 bd5 ba4.3k sqft105 Sage Oak Ln LOT 1772, Apex, NC 27539Off Market
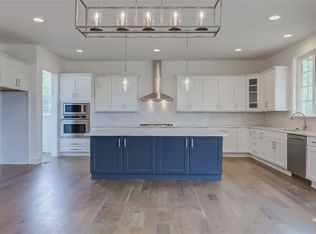
- $835,600-- bd3 ba2.9k sqft112 Sage Oak Ln, Holly Springs, NC 27540Off Market
- $735,9004 bd3 ba3.3k sqft101 Sage Oak Ln LOT 1771, Apex, NC 27539Off Market
- $906,800-- bd3 ba4.2k sqft116 Sage Oak Ln, Holly Springs, NC 27540Off Market
- $865,0004 bd3 ba3.4k sqft205 Muller Oak Dr, Holly Springs, NC 27540Sold
Nearby schools
GreatSchools rating
- 10/10Oakview ElementaryGrades: PK-5Distance: 1.2 mi
- 9/10Lufkin Road MiddleGrades: 6-8Distance: 3.4 mi
- 9/10Apex Friendship HighGrades: 9-12Distance: 3 mi
Schools provided by the listing agent
- Elementary: Wake County Schools
- Middle: Wake County Schools
- High: Wake County Schools
Source: Doorify MLS. This data may not be complete. We recommend contacting the local school district to confirm school assignments for this home.
Get a cash offer in 3 minutes
Find out how much your home could sell for in as little as 3 minutes with a no-obligation cash offer.
Estimated market value
$642,600
Get a cash offer in 3 minutes
Find out how much your home could sell for in as little as 3 minutes with a no-obligation cash offer.
Estimated market value
$642,600
- North Carolina
- Wake County
- Holly Springs
- 27540
- Twelve Oaks
- 104 Sage Oak Ln
Nearby cities
Nearby neighborhoods
Nearby zip codes
Other Holly Springs Topics
