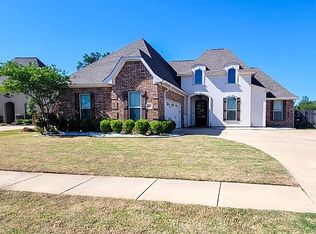
Stunning property located in the Belmere subdivision! Step inside and you'll notice the custom touches throughout. The open and airy floorplan is perfect for entertaining, as the large living space flows seamlessly to the kitchen and attached dining area. Preparing meals will be a breeze with the large center island, stainless appliances, and abundant cabinet space. Wood-look tile throughout the main floor offers style with easy maintenance. The primary suite is the perfect place to relax after a long day with the luxurious ensuite bath featuring a jetted tub and separate tiled shower. The additional bedrooms share a full bath, providing convenience and privacy to family and guests alike. Outside, the spacious back patio offers a place to host summer BBQs or just enjoy a quiet cup of coffee in the morning. The full privacy fence provides safety for pets or children to play freely. Don't wait, schedule your private tour today!
Sold
Price Unknown
104 Saint Andrews Ln, Benton, LA 71006
3beds
1,975sqft
Single Family Residence
Built in 2017
0.28 Acres Lot
$318,000 Zestimate®
$--/sqft
$2,378 Estimated rent
Home value
$318,000
$277,000 - $366,000
$2,378/mo
Zestimate® history
Owner options
List your home for rent
$2,378/mo
Rent Zestimate®
Find your next renter with Zillow Rental Manager. Plus, with online applications, you can quickly screen prospective tenants – for free.
$2,378/mo
Rent Zestimate®
Refinance and save
$240/mo
Est. payment
Refinancing to a lower rate could help reduce your monthly payments and save thousands over the life of the loan.
$240/mo
Est. payment
Explore your selling options
Work with a Zillow partner agent
Leverage their expertise and Zillow's premium Showcase listings to get your home seen by more buyers.
Get startedList with your own agent
Get your home in front of millions of buyers by listing it on Zillow.
Learn how to do itSell it yourself
Take full control of how buyers see your home on Zillow by listing For Sale by Owner (FSBO).
List your homeWhat's special
Open and airy floorplanQuiet cup of coffeeSummer bbqsPrimary suiteWood-look tileStainless appliancesLarge living space
Zillow last checked:
Listing updated:
Listed by:
Tammi Montgomery 0995682171 318-752-2700,
RE/MAX Real Estate Services 318-752-2700
Bought with:
Stacey Thomas
Coldwell Banker Apex, REALTORS
Source: NTREIS,MLS#: 20981163
Facts & features
Interior
Bedrooms & bathrooms
- Bedrooms: 3
- Bathrooms: 2
- Full bathrooms: 2
Primary bedroom
- Features: Dual Sinks, En Suite Bathroom, Jetted Tub, Separate Shower, Walk-In Closet(s)
- Level: First
- Dimensions: 0 x 0
Kitchen
- Features: Breakfast Bar, Built-in Features, Eat-in Kitchen, Kitchen Island, Pantry, Stone Counters
- Level: First
- Dimensions: 0 x 0
Living room
- Features: Built-in Features, Ceiling Fan(s), Fireplace
- Level: First
- Dimensions: 0 x 0
Heating
- Central
Cooling
- Central Air
Appliances
- Included: Dishwasher, Disposal, Gas Range, Microwave
- Laundry: Laundry in Utility Room
Features
- Decorative/Designer Lighting Fixtures, Eat-in Kitchen, Granite Counters, High Speed Internet, Open Floorplan, Cable TV
- Flooring: Carpet, Ceramic Tile
- Has basement: No
- Number of fireplaces: 1
- Fireplace features: Living Room
Interior area
- Total interior livable area: 1,975 sqft
Property
Parking
- Total spaces: 2
- Parking features: Garage
- Attached garage spaces: 2
Features
- Levels: One
- Stories: 1
- Patio & porch: Covered
- Pool features: None
- Fencing: Privacy,Wood
Lot
- Size: 0.28 Acres
- Features: Subdivision
Details
- Parcel number: 176037
Construction
Type & style
- Home type: SingleFamily
- Architectural style: Detached
- Property subtype: Single Family Residence
Materials
- Brick, Stucco
- Foundation: Slab
Condition
- Year built: 2017
Utilities & green energy
- Sewer: Public Sewer
- Water: Public
- Utilities for property: Sewer Available, Water Available, Cable Available
Community & HOA
Community
- Security: Smoke Detector(s)
- Subdivision: Belmere
HOA
- Has HOA: Yes
- Services included: Association Management
- HOA fee: $240 annually
- HOA name: Belmere
- HOA phone: 000-000-0000
Location
- Region: Benton
Financial & listing details
- Tax assessed value: $312,416
- Annual tax amount: $3,736
- Date on market: 6/25/2025
- Cumulative days on market: 173 days
Price history
| Date | Event | Price |
|---|---|---|
| 12/15/2025 | Sold | -- |
Source: NTREIS #20981163 Report a problem | ||
| 12/3/2025 | Contingent | $331,900$168/sqft |
Source: NTREIS #20981163 Report a problem | ||
| 10/14/2025 | Price change | $331,900-5.2%$168/sqft |
Source: NTREIS #20981163 Report a problem | ||
| 9/11/2025 | Price change | $350,000-5.1%$177/sqft |
Source: NTREIS #20981163 Report a problem | ||
| 7/28/2025 | Price change | $369,000-5.1%$187/sqft |
Source: NTREIS #20981163 Report a problem | ||
| 6/25/2025 | Listed for sale | $389,000+31.9%$197/sqft |
Source: NTREIS #20981163 Report a problem | ||
| 3/24/2021 | Listing removed | -- |
Source: Owner Report a problem | ||
| 4/4/2019 | Listing removed | $1,875$1/sqft |
Source: Owner Report a problem | ||
| 3/16/2019 | Price change | $1,875-1.3%$1/sqft |
Source: Owner Report a problem | ||
| 2/23/2019 | Price change | $1,900-2.6%$1/sqft |
Source: Owner Report a problem | ||
| 2/16/2019 | Listing removed | $294,900$149/sqft |
Source: Owner Report a problem | ||
| 1/25/2019 | Listed for sale | $294,900$149/sqft |
Source: Owner Report a problem | ||
| 1/14/2019 | Listed for rent | $1,950$1/sqft |
Source: Owner Report a problem | ||
| 8/7/2017 | Sold | -- |
Source: Public Record Report a problem | ||
Public tax history
| Year | Property taxes | Tax assessment |
|---|---|---|
| 2025 | $3,736 -1.1% | $31,242 |
| 2024 | $3,776 +56.9% | $31,242 +19.4% |
| 2023 | $2,407 +0.5% | $26,173 |
| 2022 | $2,394 +1.6% | $26,173 |
| 2021 | $2,357 -28.3% | $26,173 |
| 2020 | $3,289 -0.3% | $26,173 +1% |
| 2019 | $3,297 -0.2% | $25,924 |
| 2018 | $3,303 +555.2% | $25,924 +548.1% |
| 2017 | $504 +1.3% | $4,000 |
| 2016 | $497 +6% | $4,000 |
| 2015 | $469 +0.1% | $4,000 |
| 2014 | $468 | $4,000 |
Find assessor info on the county website
Neighborhood: 71006
Nearby homes
- $377,5003 bd2 ba2k sqft104 St Andrews Ln, Benton, LA 71006Off Market
- $407,9003 bd2 ba1.8k sqft102 Saint Andrews Ln, Benton, LA 71006Off Market
- $439,5004 bd3 ba2.2k sqft106 Saint Andrews Ln, Benton, LA 71006Off Market
- $414,0003 bd3 ba2k sqft100 Saint Andrews Ln, Benton, LA 71006Off Market
- $406,8004 bd3 ba2.2k sqft108 St Andrews Ln, Benton, LA 71006Off Market
- $--4 bd3 ba2.3k sqft108 Saint Andrews Ln, Benton, LA 71006Sold
- $319,9003 bd2 ba1.8k sqft110 Saint Andrews Ln, Benton, LA 71006For Sale
- $382,2003 bd2 ba1.8k sqft107 Saint Andrews Ln, Benton, LA 71006Off Market
Nearby schools
GreatSchools rating
- 7/10Benton Intermediate SchoolGrades: 5-6Distance: 1.4 mi
- 9/10Benton High SchoolGrades: 8-12Distance: 1 mi
- 8/10Benton Middle SchoolGrades: 6-8Distance: 1.4 mi
Schools provided by the listing agent
- District: Bossier PSB
Source: NTREIS. This data may not be complete. We recommend contacting the local school district to confirm school assignments for this home.
Sell for more on Zillow
Get a Zillow Showcase℠ listing at no additional cost and you could sell for .
$318,000
2% more
+$6,360
With Zillow Showcase(estimated)
$324,360
- Louisiana
- Bossier Parish
- Benton
- 71006
- 104 Saint Andrews Ln
Nearby cities
Nearby zip codes
Other Benton Topics
