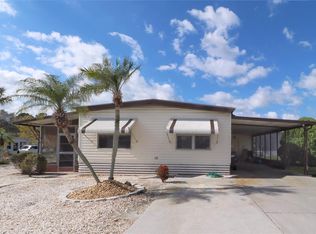
Open floor planScenic canal systemNew flooringYear-round heated pool
Welcome to Caribbean Isles, A Waterfront, Gated Cooperative in the Heart of Apollo Beach, Florida! Step into coastal living with this upgraded 2-bedroom, 1-bath home, nestled in one of the area's most sought-after 55+ waterfront communities. This charming residence features new flooring and windows, filling the space with abundant natural light and creating a welcoming ambiance. The open floor plan enhances the sense of space and makes everyday living and feel effortless and comfortable. Love the outdoors? You’ll feel right at home here. Caribbean Isles offers private kayak and boat launch facilities with direct access to Tampa Bay via our scenic canal system, perfect for a day on the water. Stay active with bocce ball, shuffleboard, and horseshoes, or relax in the year-round heated pool. The clubhouse is a hub of activity, featuring a craft room, game room with pool tables, card tables, bar shuffleboard, and darts, ideal for both casual fun and social connection. Our calendar of events keeps things lively with themed dinners, dances, and other community activities that make it easy to meet neighbors and create lasting friendships. Located between Tampa and Sarasota/Bradenton, Caribbean Isles offers convenient access to beaches, shopping, dining, and amusement parks, all just a short drive away. Come visit and see why so many love calling Caribbean Isles home. This is more than a house, it's a lifestyle.
487 days
|
28
|
3
|
Zillow last checked:
Listing updated:
Listed by:
Bill Leith301-741-1795,
CARIBBEAN ISLE PROPERTY SALES INC.813-641-7067,
Maureen Brady813-215-0487,
CARIBBEAN ISLE PROPERTY SALES INC.
Source: Stellar MLS,MLS#: TB8375101Originating MLS: Suncoast Tampa
Facts & features
Interior
Bedrooms & bathrooms
Bedrooms: 2
Bathrooms: 1
Full bathrooms: 1
Primary bedroom
Features: Built-in Closet
Level: First
Area: 165 Square Feet
Dimensions: 11x15
Bedroom 2
Features: No Closet
Level: First
Area: 72 Square Feet
Dimensions: 8x9
Primary bathroom
Level: First
Area: 56 Square Feet
Dimensions: 8x7
Balcony porch lanai
Level: First
Area: 171 Square Feet
Dimensions: 9x19
Kitchen
Level: First
Area: 154 Square Feet
Dimensions: 11x14
Living room
Level: First
Area: 198 Square Feet
Dimensions: 11x18
Heating
Central
Cooling
Central Air
Appliances
Included: Dishwasher, Dryer, Electric Water Heater, Range, Range Hood, Refrigerator, Washer
Laundry: Inside, Laundry Closet
Features
Ceiling Fan(s), Eating Space In Kitchen, Kitchen/Family Room Combo, Primary Bedroom Main Floor
Waterfront features: Canal Front, Waterfront, Brackish Canal Access, Boat Ramp - Private, Bridges - Fixed, Fishing Pier, No Wake Zone
Lot
Size: 5,691 Square Feet
Details
Parcel number: U22311960600000000379.0
Zoning: PD
Special conditions: None
Construction
Type & style
Home type: MobileManufactured
Property subtype: Manufactured Home, Single Family Residence
Materials
Metal Siding
Foundation: Crawlspace
Roof: Roof Over
Condition
New construction: No
Year built: 1973
Utilities & green energy
Sewer: Public Sewer
Water: Public
Utilities for property: Cable Available, Electricity Connected, Phone Available, Public, Sewer Connected, Street Lights, Underground Utilities, Water Connected
Community & HOA
Community
Features: Canal Front, Community Boat Ramp, Dock, Fishing, Private Boat Ramp, Water Access, Waterfront, Buyer Approval Required, Clubhouse, Deed Restrictions, Gated Community - No Guard, Golf Carts OK, Handicap Modified, Pool, Special Community Restrictions