Skip main navigation
Closed
  • $350,000

    104 Saint Margrit Cir, Stockbridge, GA 30281

    3beds
    1,836sqft
    Single Family Residence, Residential
    Built in 2006
    9,905.54 Square Feet Lot
    $339,300 Zestimate®
    $191/sqft
    $2,022 Estimated rent

    Home value

    $339,300

    $322,000 - $356,000

    $2,022/mo

    Zestimate® history
    Loading
    Loading...

    Owner options

    List your home for rent

    $2,022/mo

    Rent Zestimate®

    Find your next renter with Zillow Rental Manager. Plus, with online applications, you can quickly screen prospective tenants – for free.

    Learn more

    $2,022/mo

    Rent Zestimate®

    Refinance and save

    $2,297/mo

    Est. payment

    Refinancing to a lower rate could help reduce your monthly payments and save thousands over the life of the loan.

    See today's rates

    $2,297/mo

    Est. payment

    Explore your selling options

    Work with a Zillow partner agent

    Leverage their expertise and Zillow's premium Showcase listings to get your home seen by more buyers.

    Get started

    List with your own agent

    Get your home in front of millions of buyers by listing it on Zillow.

    Learn how to do it

    Sell it yourself

    Take full control of how buyers see your home on Zillow by listing For Sale by Owner (FSBO).

    List your home

    What's special

    Brick homeVaulted ceilingsEnormous primary suitePrivate water closetDouble vanitySeparate sitting roomCozy reading nook
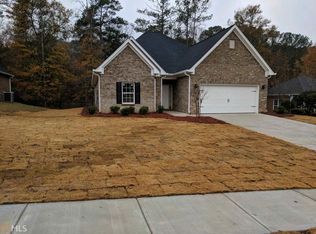
    Welcome to your dream retirement haven in the heart of the Saint Margrit Village 55+ community! This meticulously maintained all brick home is a perfect blend of comfort and elegance. Let the charming curb appeal draw you in, and step through the front door to discover the exceptional features that make this home truly special. As you enter the home you will notice the abundance of natural light that floods the open and airy living spaces featuring vaulted ceilings and welcoming fireplace. The entire home has been freshly painted, creating a bright and inviting atmosphere. The heart of the home is the spacious eat-in kitchen featuring beautiful hardwood floors and gleaming granite counters perfect for both casual meals and entertaining guests and, for more formal gatherings, there is a separate formal dining room as well. The enormous primary suite is a true retreat featuring a separate sitting room that can be transformed into a cozy reading nook or a home office. The primary bath is a spa-like escape, complete with a separate shower, a luxurious spa tub, double vanity and private water closet. Step outside through your private entrance to the patio and enjoy your morning coffee or evening tea. This home also features generously sized secondary bedrooms, providing ample space for guests, office or crafting/hobby room. Every inch of this residence has been thoughtfully designed to enhance your living experience. Enjoy the tranquility of the well-maintained community and have peace of mind knowing that your HOA takes care of your yardwork. With its scenic surroundings and easy access to I-75, shopping, restaurants and healthcare this location offers everything you could want. It’s not just a home, it’s a lifestyle.

    Zillow last checked:

    Listing updated:

    Listing Provided by:

    SHERRY BAILEY,

    Keller Williams Realty Intown ATL 404-541-3500

    Bought with:

    Shirley Wagner, 376068

    BHGRE Metro Brokers

    Source: FMLS GA,MLS#: 7323510MLS Logo

    Facts & features

    Interior

    Bedrooms & bathrooms
    • Bedrooms: 3
    • Bathrooms: 2
    • Full bathrooms: 2
    • Main level bathrooms: 2
    • Main level bedrooms: 3
    Primary bedroom
    • Features: Master on Main, Oversized Master, Sitting Room
    • Level: Master on Main, Oversized Master, Sitting Room
    Bedroom
    • Features: Master on Main, Oversized Master, Sitting Room
    Primary bathroom
    • Features: Double Vanity, Separate Tub/Shower, Whirlpool Tub
    Dining room
    • Features: Separate Dining Room
    Kitchen
    • Features: Breakfast Room, Cabinets Stain, Stone Counters, View to Family Room
    Heating
    • Central, Electric
    Cooling
    • Ceiling Fan(s), Central Air
    Appliances
    • Included: Dishwasher, Dryer, Electric Range, Gas Water Heater, Microwave, Refrigerator, Washer
    • Laundry: Laundry Room, Main Level
    Features
    • Double Vanity, Tray Ceiling(s), Vaulted Ceiling(s), Walk-In Closet(s)
    • Flooring: Carpet, Ceramic Tile, Hardwood
    • Windows: Double Pane Windows
    • Basement: None
    • Number of fireplaces: 1
    • Fireplace features: Gas Log
    • Common walls with other units/homes: No Common Walls
    Interior area
    • Total structure area: 1,836
    • Total interior livable area: 1,836 sqft

    Property

    Parking
    • Total spaces: 2
    • Parking features: Driveway, Garage
    • Garage spaces: 2
    • Has uncovered spaces: Yes
    Accessibility
    • Accessibility features: Accessible Doors, Accessible Entrance
    Features
    • Levels: One
    • Stories: 1
    • Patio & porch: Patio
    • Exterior features: Rain Gutters
    • Pool features: None
    • Has spa: Yes
    • Spa features: Bath, None
    • Fencing: Back Yard,Wrought Iron
    • Has view: Yes
    • View description: Golf Course
    • Waterfront features: None
    • Body of water: None
    Lot
    • Size: 9,905 sqft
    • Dimensions: 75x133x75x132
    • Features: Back Yard, Front Yard, Level
    Details
    • Additional structures: None
    • Parcel number: 032H01003000
    • Other equipment: None
    • Horse amenities: None

    Construction

    Type & style
    • Home type: SingleFamily
    • Architectural style: Ranch,Traditional
    • Property subtype: Single Family Residence, Residential
    Materials
    • Brick 4 Sides
    • Foundation: Slab
    • Roof: Composition
    Condition
    • Resale
    • New construction: No
    • Year built: 2006

    Utilities & green energy

    • Electric: 220 Volts
    • Sewer: Public Sewer
    • Water: Public
    • Utilities for property: Cable Available, Electricity Available, Natural Gas Available, Phone Available, Sewer Available, Water Available
    Green energy
    • Energy efficient items: None
    • Energy generation: None

    Community & neighborhood

    Security
    • Security features: Carbon Monoxide Detector(s), Smoke Detector(s)
    Community
    • Community features: Clubhouse, Near Schools, Near Shopping
    Senior living
    • Senior community: Yes
    Location
    • Region: Stockbridge
    • Subdivision: Saint Margrit Village

    HOA & financial

    HOA
    • Has HOA: Yes
    • HOA fee: $140 monthly

    Other

    Other facts
    • Road surface type: Asphalt

    Price history

    DateEventPrice
    2/21/2024Sold$350,000$191/sqft
    Source: FMLS GA #7323510 Report a problem
    1/20/2024Pending sale$350,000$191/sqft
    Source: GAMLS #20166411 Report a problem
    1/11/2024Listed for sale$350,000+62.8%$191/sqft
    Source: FMLS GA #7323510 Report a problem
    3/4/2008Sold$215,000-36%$117/sqft
    Source: Public Record Report a problem
    12/22/2005Sold$336,100$183/sqft
    Source: Public Record Report a problem

    Public tax history

    YearProperty taxesTax assessment
    2025$5,240 +220.5%$133,720 -1.7%
    2024$1,635 +24.3%$136,000 +5.1%
    2023$1,315 +18.4%$129,440 +28.2%
    2022$1,111 +0.1%$100,960 +19.1%
    2021$1,110 $84,760 +2.6%
    2020$1,110 +6%$82,640 +9.1%
    2019$1,047 +11.4%$75,720 +11.9%
    2018$939 +9%$67,680 +8.3%
    2016$862 -0.1%$62,480 +4.1%
    2015$863 -1.8%$60,040 +3.7%
    2014$878 $57,880
    2013-- --
    2012-- --
    2011-- --
    2010-- --
    2009-- --
    2008-- --
    2007$2,912 $77,120 +353.6%
    2005-- $17,000

    Find assessor info on the county website

    Neighborhood: 30281

    Nearby schools

    GreatSchools rating
    Schools provided by the listing agent
    • Elementary: Pate's Creek
    • Middle: Dutchtown
    • High: Dutchtown

    Source: FMLS GA. This data may not be complete. We recommend contacting the local school district to confirm school assignments for this home.

    Get a cash offer in 3 minutes
    Find out how much your home could sell for in as little as 3 minutes with a no-obligation cash offer.
    Estimated market value
    $339,300
    Get a cash offer in 3 minutes
    Find out how much your home could sell for in as little as 3 minutes with a no-obligation cash offer.
    Estimated market value
    $339,300