Skip main navigation
Sold for $920,000
  • $920,000

    104 Salinger Dr, Gaithersburg, MD 20878

    4beds
    2,600sqft
    Townhouse
    Built in 2021
    1,320 Square Feet Lot
    $931,400 Zestimate®
    $354/sqft
    $4,505 Estimated rent

    Home value

    $931,400

    $848,000 - $1.02M

    $4,505/mo

    Zestimate® history
    Loading
    Loading...

    Owner options

    List your home for rent

    $4,505/mo

    Rent Zestimate®

    Find your next renter with Zillow Rental Manager. Plus, with online applications, you can quickly screen prospective tenants – for free.

    Learn more

    $4,505/mo

    Rent Zestimate®

    Refinance and save

    $5,734/mo

    Est. payment

    Refinancing to a lower rate could help reduce your monthly payments and save thousands over the life of the loan.

    See today's rates

    $5,734/mo

    Est. payment

    Explore your selling options

    Work with a Zillow partner agent

    Leverage their expertise and Zillow's premium Showcase listings to get your home seen by more buyers.

    Get started

    List with your own agent

    Get your home in front of millions of buyers by listing it on Zillow.

    Learn how to do it

    Sell it yourself

    Take full control of how buyers see your home on Zillow by listing For Sale by Owner (FSBO).

    List your home

    What's special

    Versatile bonus spaceExpansive deckWood floorsSpacious rooftop patioCenter kitchen layoutWell-appointed bedroomsConvenient laundry area
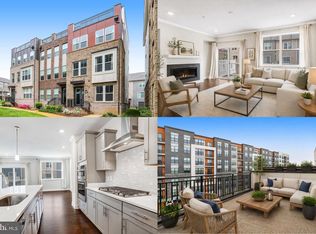
    Delight in comfort and style in this beautifully designed 4-bedroom, 4.5-bathroom townhome in Crown East! This is Lennar’s Hopkins model, featuring a thoughtfully planned center kitchen layout that maximizes space and functionality. Located in a vibrant master-planned community in Gaithersburg, MD, this home offers easy access to The Retreat at Crown West’s exclusive amenities, as well as Downtown Crown’s upscale dining, shopping, grocery store, outdoor festivals, and exciting nightlife. Plus, a complimentary metro shuttle connects the community to the Shady Grove Metro Station Red Line. The central kitchen is a highlight, offering ample cabinetry, sleek countertops, and stainless steel appliances—perfect for cooking and entertaining. Elegant wood floors add warmth throughout the main living areas. Step onto the expansive deck off the kitchen, ideal for hosting guests or enjoying a peaceful morning coffee. The third level features three well-appointed bedrooms, two full bathrooms, and a convenient laundry area, catering to today’s lifestyle. The top floor boasts a versatile bonus space, complete with an additional bedroom and full bath, plus a cozy lounge area with access to a spacious rooftop patio—ideal for relaxing or entertaining under the stars. With modern upgrades and a functional layout, this home offers the perfect blend of style and convenience. Don’t miss your chance to make it yours!

    Zillow last checked:

    Listing updated:

    Listed by:

    Lynn Spiegel 301-502-6337,

    Long & Foster Real Estate, Inc.,

    Co-Listing Agent: Susan A Verner 240-381-8853,

    Long & Foster Real Estate, Inc.

    Bought with:

    Unrepresented Buyer

    Unrepresented Buyer Office

    Source: Bright MLS,MLS#: MDMC2167434MLS Logo

    Facts & features

    Interior

    Bedrooms & bathrooms
    • Bedrooms: 4
    • Bathrooms: 5
    • Full bathrooms: 4
    • 1/2 bathrooms: 1
    • Main level bathrooms: 1
    Rooms
    • Room types: Bedroom 4
    Bedroom 4
    • Level: Upper
    Heating
    • Central, Natural Gas
    Cooling
    • Central Air, Electric
    Appliances
    • Included: Gas Water Heater
    • Laundry: Has Laundry
    Features
    • Has basement: No
    • Number of fireplaces: 1
    • Fireplace features: Glass Doors
    Interior area
    • Total structure area: 2,600
    • Total interior livable area: 2,600 sqft
    • Finished area above ground: 2,600
    • Finished area below ground: 0

    Property

    Parking
    • Total spaces: 2
    • Parking features: Garage Door Opener, Garage Faces Rear, Storage, Attached
    • Attached garage spaces: 2
    Accessibility
    • Accessibility features: None
    Features
    • Levels: Four
    • Stories: 4
    • Pool features: Community
    Lot
    • Size: 1,320 Square Feet
    Details
    • Additional structures: Above Grade, Below Grade
    • Parcel number: 160903844866
    • Zoning: MXD
    • Special conditions: Standard

    Construction

    Type & style
    • Home type: Townhouse
    • Architectural style: Contemporary
    • Property subtype: Townhouse
    Materials
    • Frame
    • Foundation: Concrete Perimeter
    • Roof: Architectural Shingle
    Condition
    • New construction: No
    • Year built: 2021

    Utilities & green energy

    • Electric: Circuit Breakers
    • Sewer: No Septic System
    • Water: Public

    Community & HOA

    Community
    • Features: Pool
    • Subdivision: Crown Farm
    HOA
    • Has HOA: Yes
    • Amenities included: Clubhouse, Party Room, Picnic Area, Pool, Tennis Court(s), Tot Lots/Playground
    • Services included: All Ground Fee, Common Area Maintenance, Lawn Care Front, Lawn Care Side, Maintenance Grounds, Recreation Facility, Road Maintenance, Snow Removal, Trash
    • HOA fee: $132 monthly
    • HOA name: COMSOURCE
    Location
    • Region: Gaithersburg
    • Municipality: City of Gaithersburg

    Financial & listing details

    • Price per square foot: $354/sqft
    • Tax assessed value: $782,167
    • Annual tax amount: $10,416
    • Date on market: 3/21/2025
    • Listing agreement: Exclusive Agency
    • Ownership: Fee Simple

    Price history

    DateEventPrice
    7/23/2025Sold$920,000-2%$354/sqft
    Source: Bright MLS #MDMC2167434 Report a problem
    5/12/2025Contingent$939,000$361/sqft
    Source: Bright MLS #MDMC2167434 Report a problem
    3/21/2025Listed for sale$939,000+11%$361/sqft
    Source: Bright MLS #MDMC2167434 Report a problem
    5/9/2022Sold$846,315$326/sqft
    Source: Public Record Report a problem

    Public tax history

    YearProperty taxesTax assessment
    2025$10,809 +6.2%$808,233 +3.3%
    2024$10,179 +3.9%$782,167 +3.4%
    2023$9,796 +314.8%$756,100 +303.3%
    2022$2,362 -0.5%$187,500
    2021$2,373 +0.3%$187,500
    2020$2,366 $187,500
    Find assessor info on the county website

    Neighborhood: Crown Farm

    Nearby schools

    GreatSchools rating
    Schools provided by the listing agent
    • District: Montgomery County Public Schools

    Source: Bright MLS. This data may not be complete. We recommend contacting the local school district to confirm school assignments for this home.

    Get a cash offer in 3 minutes
    Find out how much your home could sell for in as little as 3 minutes with a no-obligation cash offer.
    Estimated market value
    $931,400
    Get a cash offer in 3 minutes
    Find out how much your home could sell for in as little as 3 minutes with a no-obligation cash offer.
    Estimated market value
    $931,400