Skip main navigation
Closed
  • Price Unknown

    104 Salisbury Ln, Victoria, TX 77904

    3beds
    2,107sqft
    Single Family Residence
    Built in 1965
    0.26 Acres Lot
    $263,600 Zestimate®
    $--/sqft
    $2,272 Estimated rent

    Home value

    $263,600

    Estimated sales range

    Not available

    $2,272/mo

    Zestimate® history
    Loading
    Loading...

    Owner options

    List your home for rent

    $2,272/mo

    Rent Zestimate®

    Find your next renter with Zillow Rental Manager. Plus, with online applications, you can quickly screen prospective tenants – for free.

    Learn more

    $2,272/mo

    Rent Zestimate®

    Refinance and save

    Refinancing to a lower rate could help reduce your monthly payments and save thousands over the life of the loan.

    See today's rates

    Explore your selling options

    Work with a Zillow partner agent

    Leverage their expertise and Zillow's premium Showcase listings to get your home seen by more buyers.

    Get started

    List with your own agent

    Get your home in front of millions of buyers by listing it on Zillow.

    Learn how to do it

    Sell it yourself

    Take full control of how buyers see your home on Zillow by listing For Sale by Owner (FSBO).

    List your home

    What's special

    Expansive backyardBeautifully trimmed windowsFormal dining areaStorage buildingLovely bay windowExcellent curb appealCrown molding
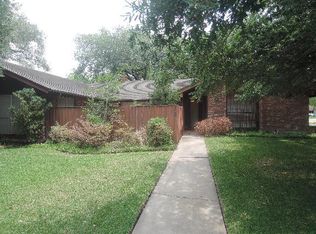
    MOTIVATED SELLER!!! Charming 3-bedroom, 2-bathroom home in Castle Hills boasts mature trees and excellent curb appeal. Step inside to discover beautifully trimmed windows and crown molding throughout. The bright and spacious living area features a lovely bay window overlooking the front yard, along with another large window providing a view of the courtyard. The living area opens up to a formal dining area, while the kitchen, which overlooks the family room and breakfast area, offers an abundance of attractive storage cabinets, double ovens, and generous counter space for cooking and serving. The breakfast area includes a built-in China cabinet with stunning glass doors and French doors that lead to the courtyard. The family room is ideal for entertainment, featuring impressive floor-to-ceiling built-ins perfect for showcasing your books and collectibles, and providing ample storage. The primary suite is spacious, complete with a walk-in closet, a beautiful bathroom, and French doors leading to the courtyard. The two additional bedrooms each have unique features and large, beautiful windows. The expansive backyard is perfect for entertaining, with plenty of space for pets and a storage building as well! Schedule your showing today! Don’t miss out on our 3D video tour to walk through the home using your device!

    Zillow last checked:

    Listing updated:

    Listed by:

    The Kopecky Group 361-573-0444,

    RE/MAX Land & Homes

    Bought with:

    The Kopecky Group, TREC #null

    RE/MAX Land & Homes

    Source: Central Texas MLS,MLS#: 580310MLS LogoOriginating MLS: Victoria Area Association of REALTORS

    Facts & features

    Interior

    Bedrooms & bathrooms
    • Bedrooms: 3
    • Bathrooms: 2
    • Full bathrooms: 2
    Primary bedroom
    • Level: Main
    Heating
    • Central, Electric, Natural Gas
    Cooling
    • Central Air, Electric, 1 Unit
    Appliances
    • Included: Double Oven, Electric Cooktop, Electric Water Heater, Disposal, Range Hood, Water Heater, Cooktop
    • Laundry: Inside, Laundry Room
    Features
    • Breakfast Bar, Bookcases, Ceiling Fan(s), Dining Area, Separate/Formal Dining Room, Intercom, Living/Dining Room, Multiple Living Areas, Open Floorplan, Pull Down Attic Stairs, Tile Counters, Tub Shower, Vanity, Breakfast Area, Kitchen/Family Room Combo, Kitchen/Dining Combo
    • Flooring: Carpet, Laminate, Tile
    • Attic: Pull Down Stairs
    • Has fireplace: No
    • Fireplace features: None
    Interior area
    • Total interior livable area: 2,107 sqft

    Property

    Parking
    • Total spaces: 2
    • Parking features: Garage
    • Garage spaces: 2
    Features
    • Levels: One
    • Stories: 1
    • Patio & porch: Covered, Porch
    • Exterior features: Porch, Private Yard
    • Pool features: None
    • Fencing: Front Yard,Gate,Partial,Privacy,Wood
    • Has view: Yes
    • View description: None
    • Body of water: None
    Lot
    • Size: 0.26 Acres
    Details
    • Parcel number: 42082
    • Other equipment: Intercom, Satellite Dish

    Construction

    Type & style
    • Home type: SingleFamily
    • Architectural style: A-Frame,Garden Home,Tudor,Traditional
    • Property subtype: Single Family Residence
    Materials
    • Brick, Wood Siding
    • Foundation: Slab
    • Roof: Composition,Shingle
    Condition
    • Resale
    • Year built: 1965

    Utilities & green energy

    • Sewer: Public Sewer
    • Water: Public
    • Utilities for property: Cable Available, Electricity Available, Natural Gas Available, High Speed Internet Available, Trash Collection Public

    Community & HOA

    Community
    • Features: None, Curbs, Sidewalks
    • Subdivision: Castle Hill I
    HOA
    • Has HOA: No
    Location
    • Region: Victoria

    Financial & listing details

    • Tax assessed value: $173,650
    • Annual tax amount: $3,322
    • Date on market: 5/16/2025
    • Cumulative days on market: 217 days
    • Listing agreement: Exclusive Right To Sell
    • Listing terms: Cash,Conventional,FHA,VA Loan
    • Electric utility on property: Yes
    • Road surface type: Paved

    Price history

    DateEventPrice
    8/18/2025Pending sale$254,900$121/sqft
    Source: Central Texas MLS #580310 Report a problem
    8/15/2025Sold--
    Source: Central Texas MLS #580310 Report a problem
    7/9/2025Contingent$254,900$121/sqft
    Source: Central Texas MLS #580310 Report a problem
    7/1/2025Price change$254,900-3.8%$121/sqft
    Source: Central Texas MLS #580310 Report a problem
    6/23/2025Price change$264,900-1.9%$126/sqft
    Source: Central Texas MLS #580310 Report a problem
    5/16/2025Listed for sale$269,900$128/sqft
    Source: Central Texas MLS #580310 Report a problem
    5/13/2025Listing removed$269,900$128/sqft
    Source: Central Texas MLS #565985 Report a problem
    1/7/2025Listed for sale$269,900+1.9%$128/sqft
    Source: Central Texas MLS #565985 Report a problem
    12/6/2023Listing removed--
    Source: Central Texas MLS #526393 Report a problem
    11/10/2023Listed for sale$264,900-1.9%$126/sqft
    Source: Central Texas MLS #526393 Report a problem
    10/30/2023Listing removed--
    Source: Central Texas MLS #515478 Report a problem
    9/12/2023Listed for sale$270,000-4.4%$128/sqft
    Source: Central Texas MLS #515478 Report a problem
    9/4/2023Listing removed--
    Source: Central Texas MLS #515478 Report a problem
    8/10/2023Price change$282,500-3.4%$134/sqft
    Source: Central Texas MLS #515478 Report a problem
    7/22/2023Listed for sale$292,500$139/sqft
    Source: Central Texas MLS #515478 Report a problem

    Public tax history

    YearProperty taxesTax assessment
    2025$3,322 -27.3%$173,650 -28.1%
    2024$4,567 $241,500 +4.3%
    2023-- $231,510
    Find assessor info on the county website

    Neighborhood: 77904

    Nearby schools

    GreatSchools rating
    Schools provided by the listing agent
    • District: Victoria ISD

    Source: Central Texas MLS. This data may not be complete. We recommend contacting the local school district to confirm school assignments for this home.